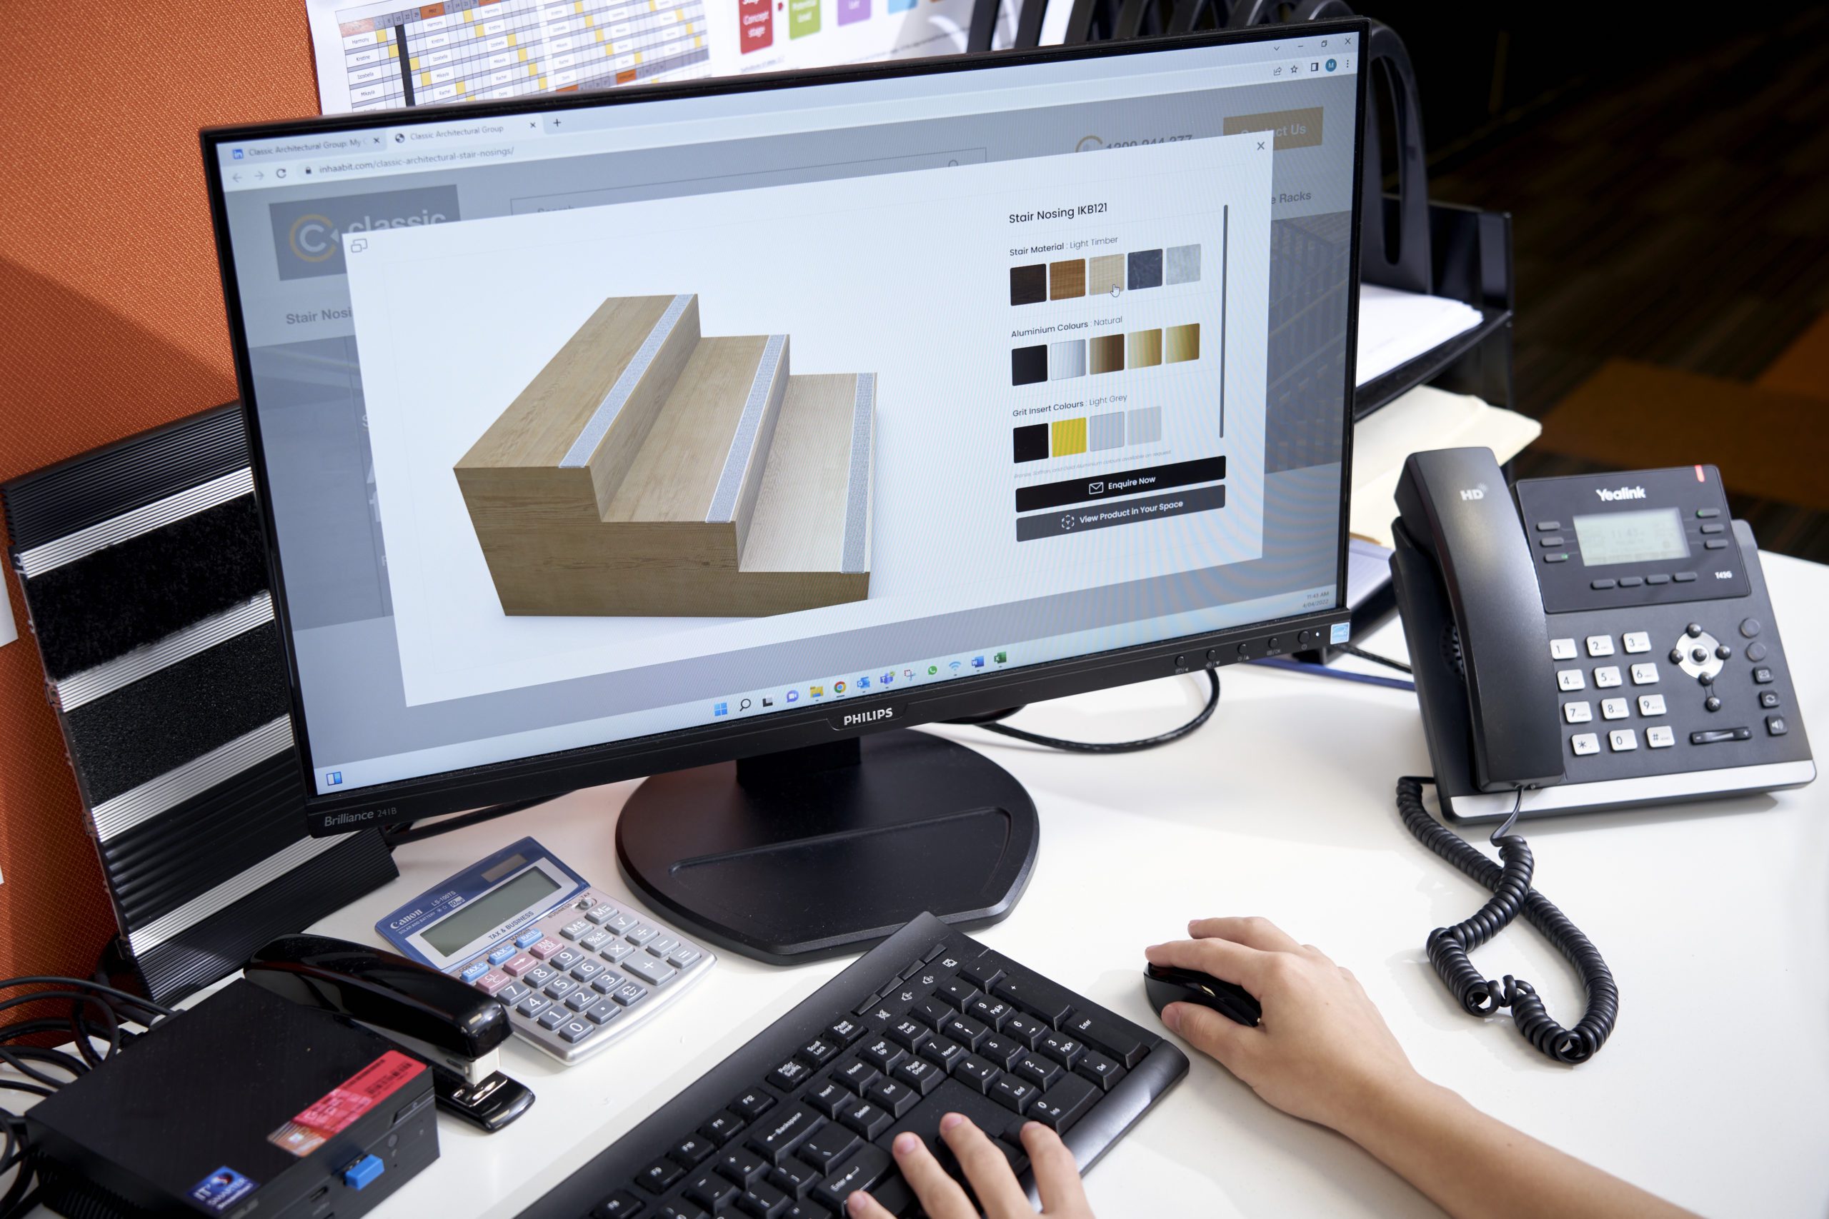
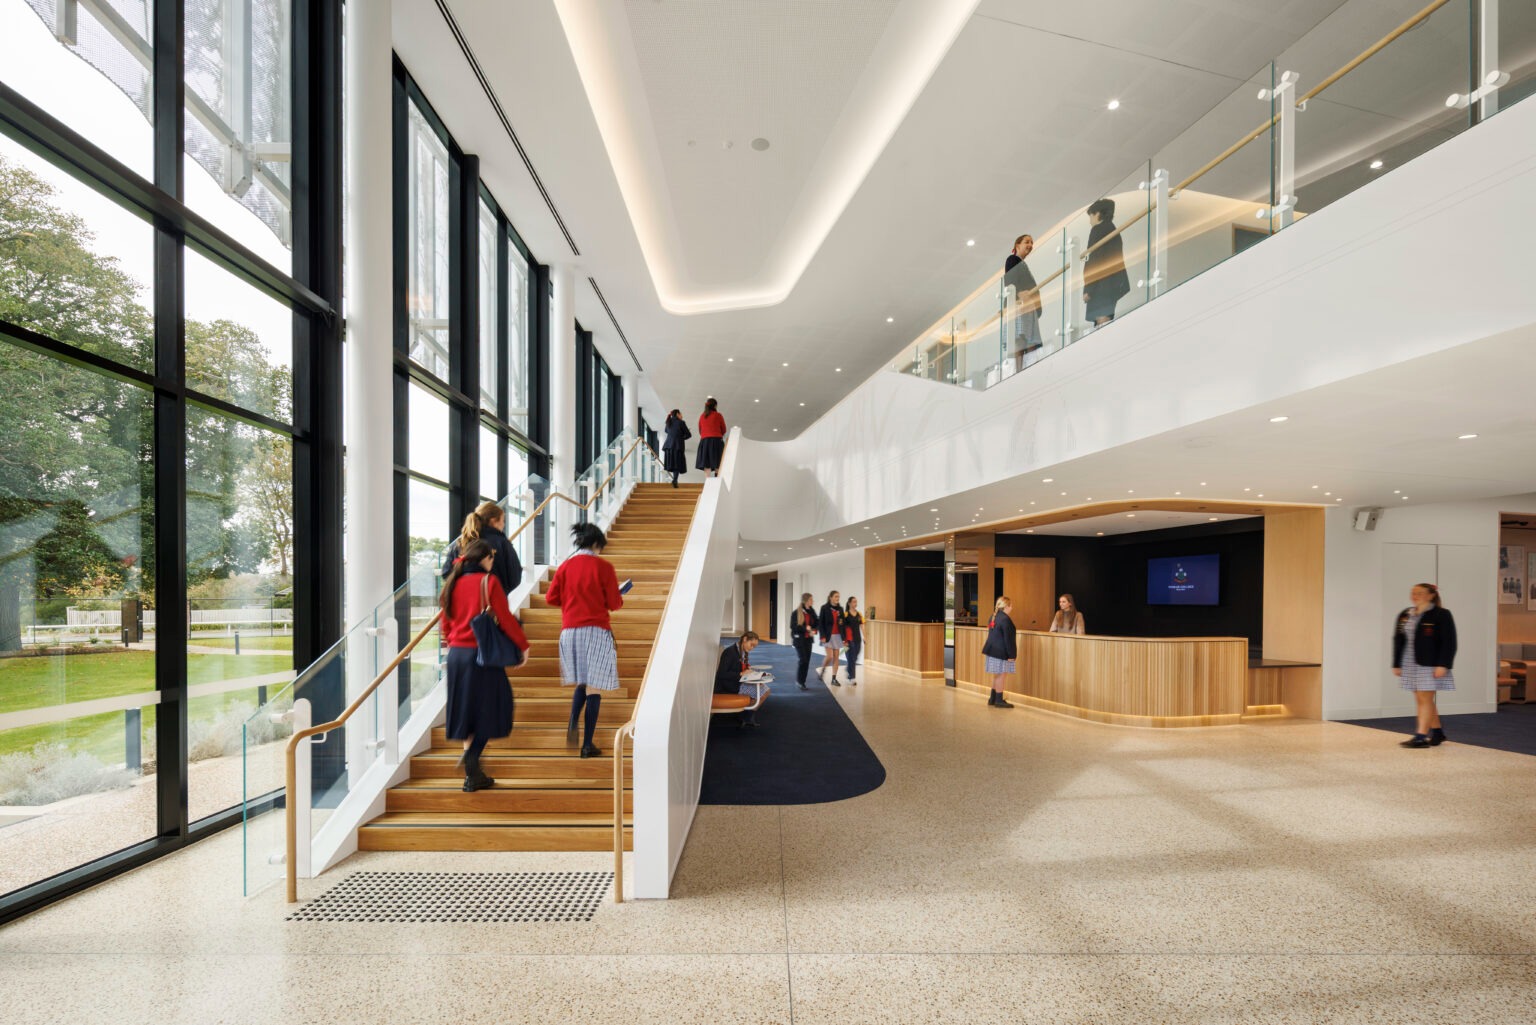
As many Australian schools continue to invest in upgrading ageing facilities, accessibility remains an important priority for both new builds and refurbishment projects.
Designing for accessibility is about more than meeting compliance requirements. It is about creating learning environments that support inclusion and improve everyday usability for students, staff, and visitors of all ages and abilities.
The Disability Discrimination Act 1992 (DDA), the Disability (Access to Premises – Buildings) Standards 2010, and AS 1428.1:2021 Design for Access and Mobility establish the minimum accessibility requirements for new building work and upgrades to existing facilities. However, building professionals should strive to go beyond minimum obligations by applying best-practice design principles to deliver truly inclusive and future-proofed spaces.
In this guide, we’ll explore five essential accessibility solutions for Australian schools, along with practical specification considerations to ensure AS 1428.1 compliance while creating safer, more conducive learning spaces.
Why Accessibility Upgrades Matter in Schools
Schools are among the busiest public environments, accommodating hundreds or even thousands of students, staff, parents, and visitors every day. Beyond meeting regulatory requirements, accessibility features must facilitate safe movement, intuitive navigation, long-term durability, and ease of maintenance.
The National Construction Code (NCC) and AS 1428 provide the framework for accessible design across new projects and upgrades, including educational facilities. While these standards outline the core foundations, thoughtful product selection early in the planning and design process is equally important to achieving practical, long-lasting outcomes.
From stair nosings to campus-wide pedestrian safety solutions, specifying the right accessibility products from the outset helps minimise costly modifications and project delays in the later stages.
The 5 Essential Accessibility Products Every School Should Consider
1. Tactile Ground Surface Indicators (TGSIs)
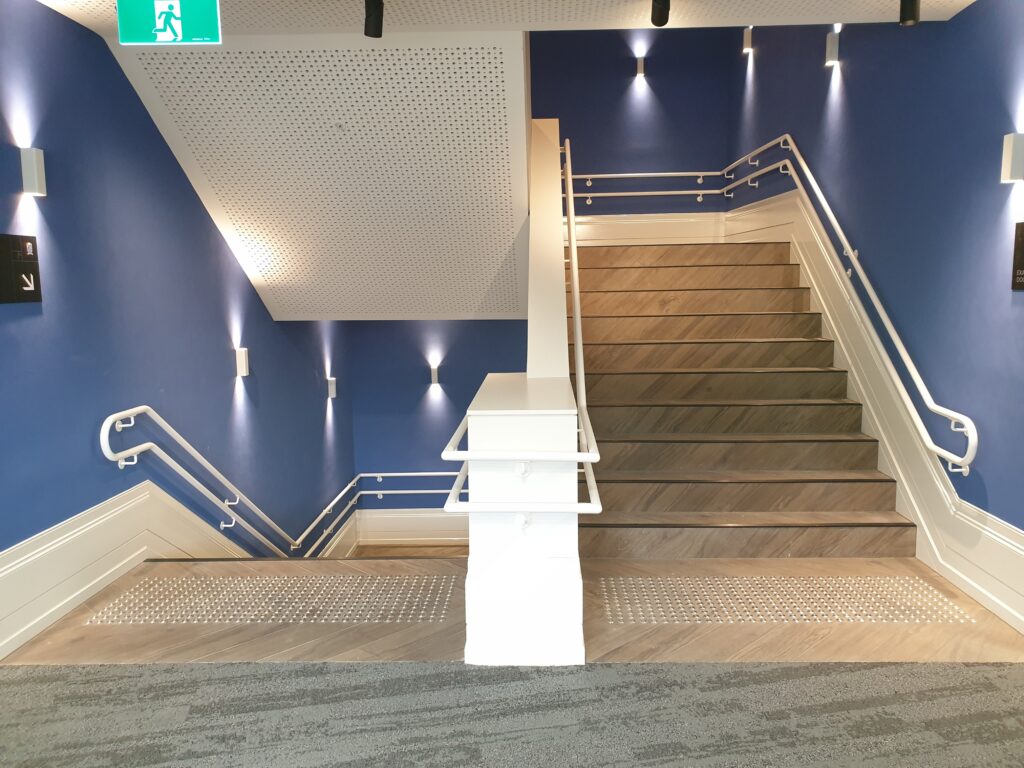
Tactile Ground Surface Indicators (TGSIs) play an important role in creating accessible school settings by helping those who are blind or vision-impaired to navigate shared spaces safely.
Directional tactiles provide guidance along designated paths of travel, improving spatial awareness and navigation, while warning (hazard) tactiles alert users to potential hazards.
AS 1428 Requirements
Under AS 1428, tactile indicators are required in specific locations where users need additional directional guidance or warning of potential hazards, such as stair edges or changes in level. In school environments, common applications include stairways, ramps, building entrances, and pedestrian pathways where clear navigation is essential.
To achieve AS 1428.1 compliance, TGSIs must meet specific requirements relating to placement, dimensions, and luminance contrast with surrounding surfaces. Correct installation is equally important, as incorrectly fitted tactile indicators can reduce their effectiveness and become a hazard.
Use our free Luminance Contrast Calculator for instant dry and wet readings, with a Pass or Fail against Australian Standards.
For more information on AS 1428 requirements, please refer to our Compliance Guide for Tactile Indicators.
Minimum Compliance vs Practical Performance
While meeting AS 1428 requirements is essential, schools also need to consider how tactile indicators will perform in demanding everyday environments. High foot traffic, weather exposure, cleaning practices, and changing conditions can all impact product durability and long-term performance.
Selecting a compliant product that is not suited to the application can result in premature wear, reduced visibility, and increased maintenance requirements. For example, outdoor areas exposed to constantly changing weather conditions may require different tactile materials and installation considerations than protected indoor spaces.
What Facility Managers Should Look for in Tactile Indicators for Schools
When selecting tactile indicators for schools, facility managers should look beyond minimum compliance and consider how the product will perform within the specific setting. The right solution should balance accessibility requirements with long-term durability and ongoing maintenance needs.


Key considerations include:
- Material selection: Stainless steel, polyurethane, and composite tactile indicators each offer different benefits depending on the application. Consider factors such as indoor versus outdoor installation, substrate type, expected foot traffic, and whether the specification is for a new build or retrofit.
- Durability & maintenance: Schools require tactiles that will remain secure, visible, and durable over many years. Choosing the right materials and fixing methods will help reduce ongoing repairs and replacement costs.
- Expert guidance: Partnering with an experienced supplier can help architects and facility managers select or customise tactile solutions that meet compliance requirements while achieving practical outcomes.
Ultimately, tactile indicators should be selected based on both compliance and performance requirements. A considered approach ensures that the tactiles will integrate seamlessly into the school environment while continuing to facilitate safe, inclusive access over the long run.
2. Stair Nosings
Indoors or outdoors, stairways are among the most heavily used areas within school facilities, making stair safety solutions an important consideration during both new builds and upgrade projects.
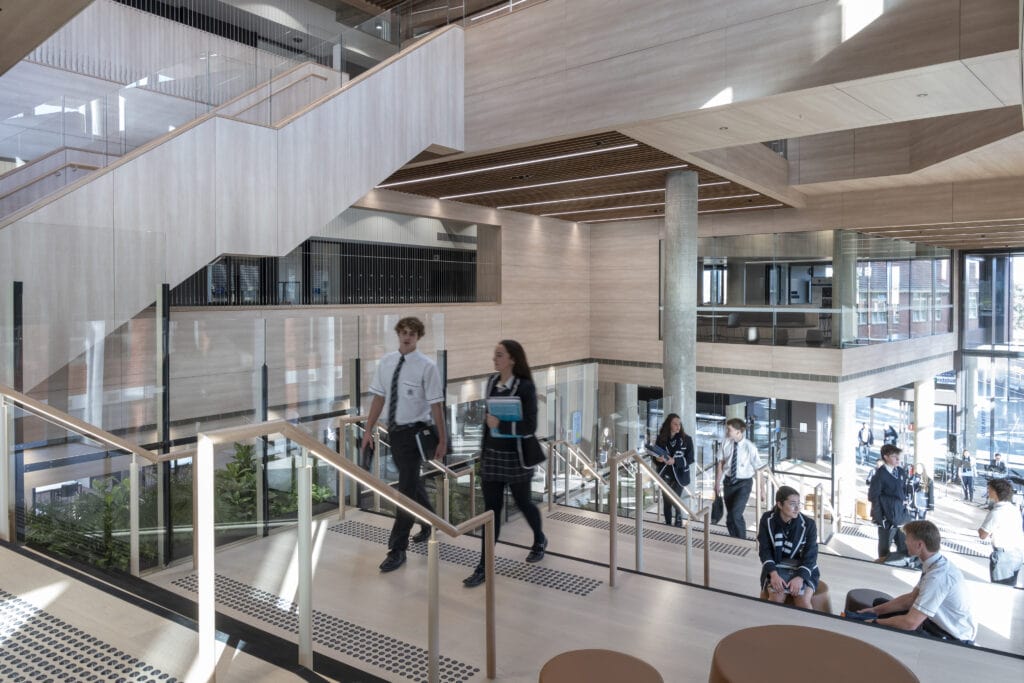
Stair nosings help define the edge of each step, improving underfoot grip while providing visual cues to help prevent slips, trips, and falls.
AS 1428 Requirements
Australian Standards AS 1428 requires stair nosings to provide a clear visual contrast between the nosing and the surrounding tread surface, helping make step edges more easily identified by people with vision impairments. They must also provide suitable slip resistance and be applied consistently across the full flight of stairs to facilitate a safe, predictable user experience.
The standard outlines requirements for slip resistance, luminance contrast, and proper placement to guide product selection and installation. You can use our free online luminance contrast testing tool to assess compliance and aid compliant decision-making.
For more information on stair accessibility requirements, please refer to our Stair Nosing Compliance Guide.
Minimum Compliance vs Practical Performance
Exposed to constant foot traffic and regular cleaning cycles, stair nosings must withstand the rigorous demands of everyday school environments. Low-quality stair nosings may shift, lose slip resistance, or become damaged over time, compromising safety and performance and necessitating premature repair or replacement.
Outdoor stairs also require additional consideration, with nosing materials that need to withstand UV exposure and changing weather conditions without compromising durability.
Even compliant stair nosings require ongoing performance to remain effective. Wear, damage, reduced visibility, or loose fixings can impact their ability to provide the safety and accessibility benefits they were designed to deliver.
What Facility Managers Should Look For When Specifying Stair Nosings in Schools
School stair nosings should be selected with both immediate safety needs and long-term operational requirements in mind.
Key considerations include:
- High-traffic durability: Choose stair nosing systems designed to withstand frequent use without compromising safety or appearance.

- Slip-resistant performance: Integrated slip-resistant inserts help maintain traction over time, particularly in areas where stairs are exposed to moisture, dirt, changing weather or heavy pedestrian traffic.
- Application-specific requirements: Consider the stair location, substrate, expected traffic levels, and whether the project is a new build or refurbishment when selecting nosing profiles and finishes.
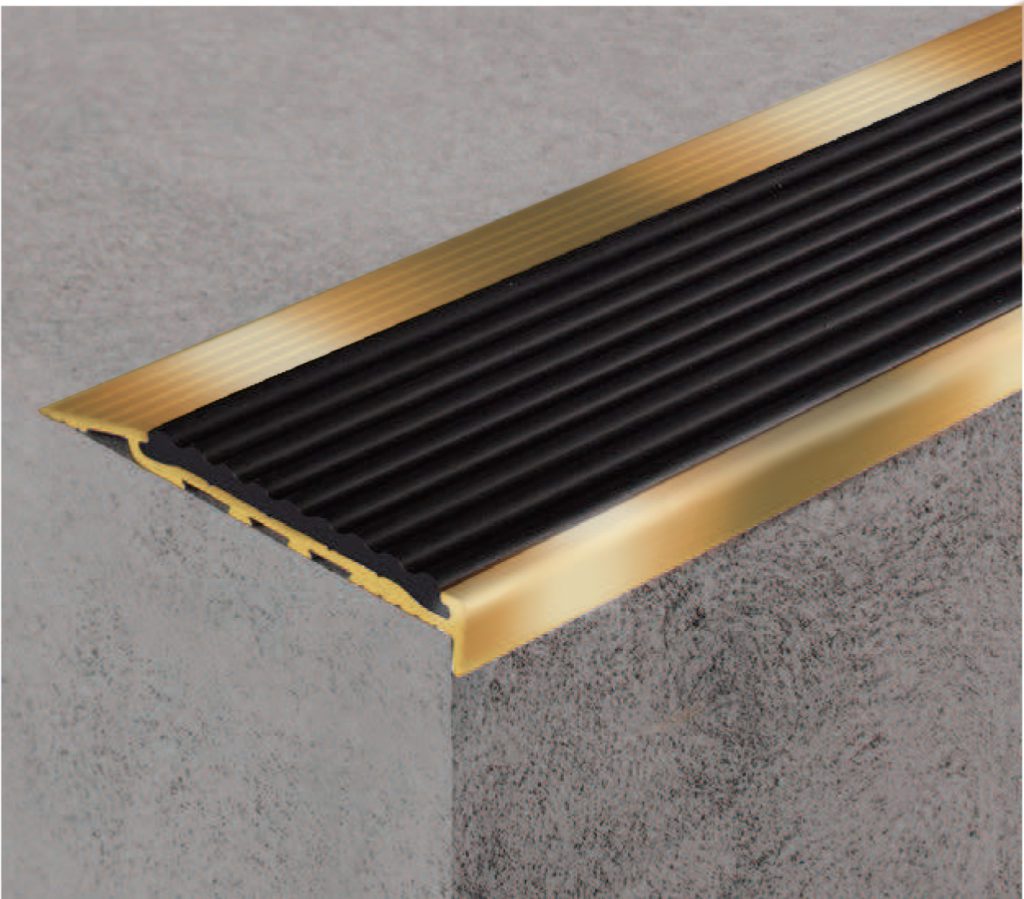
- Design flexibility: Incorporating a range of materials, profiles, and finishes allows seamless integration while still delivering the necessary safety benefits.
For example, Classic Tredfx PKD143 is a high-visibility stair nosing option suited to internal school applications. Available in a range of profile and insert colour combinations, it can complement different carpet finishes while providing a durable, slip-resistant surface.
On the other hand, Classic Tredfx SBR104 offers a low-maintenance stair nosing solution suitable for both internal and external applications, designed to withstand constant use.
3. Entrance Matting
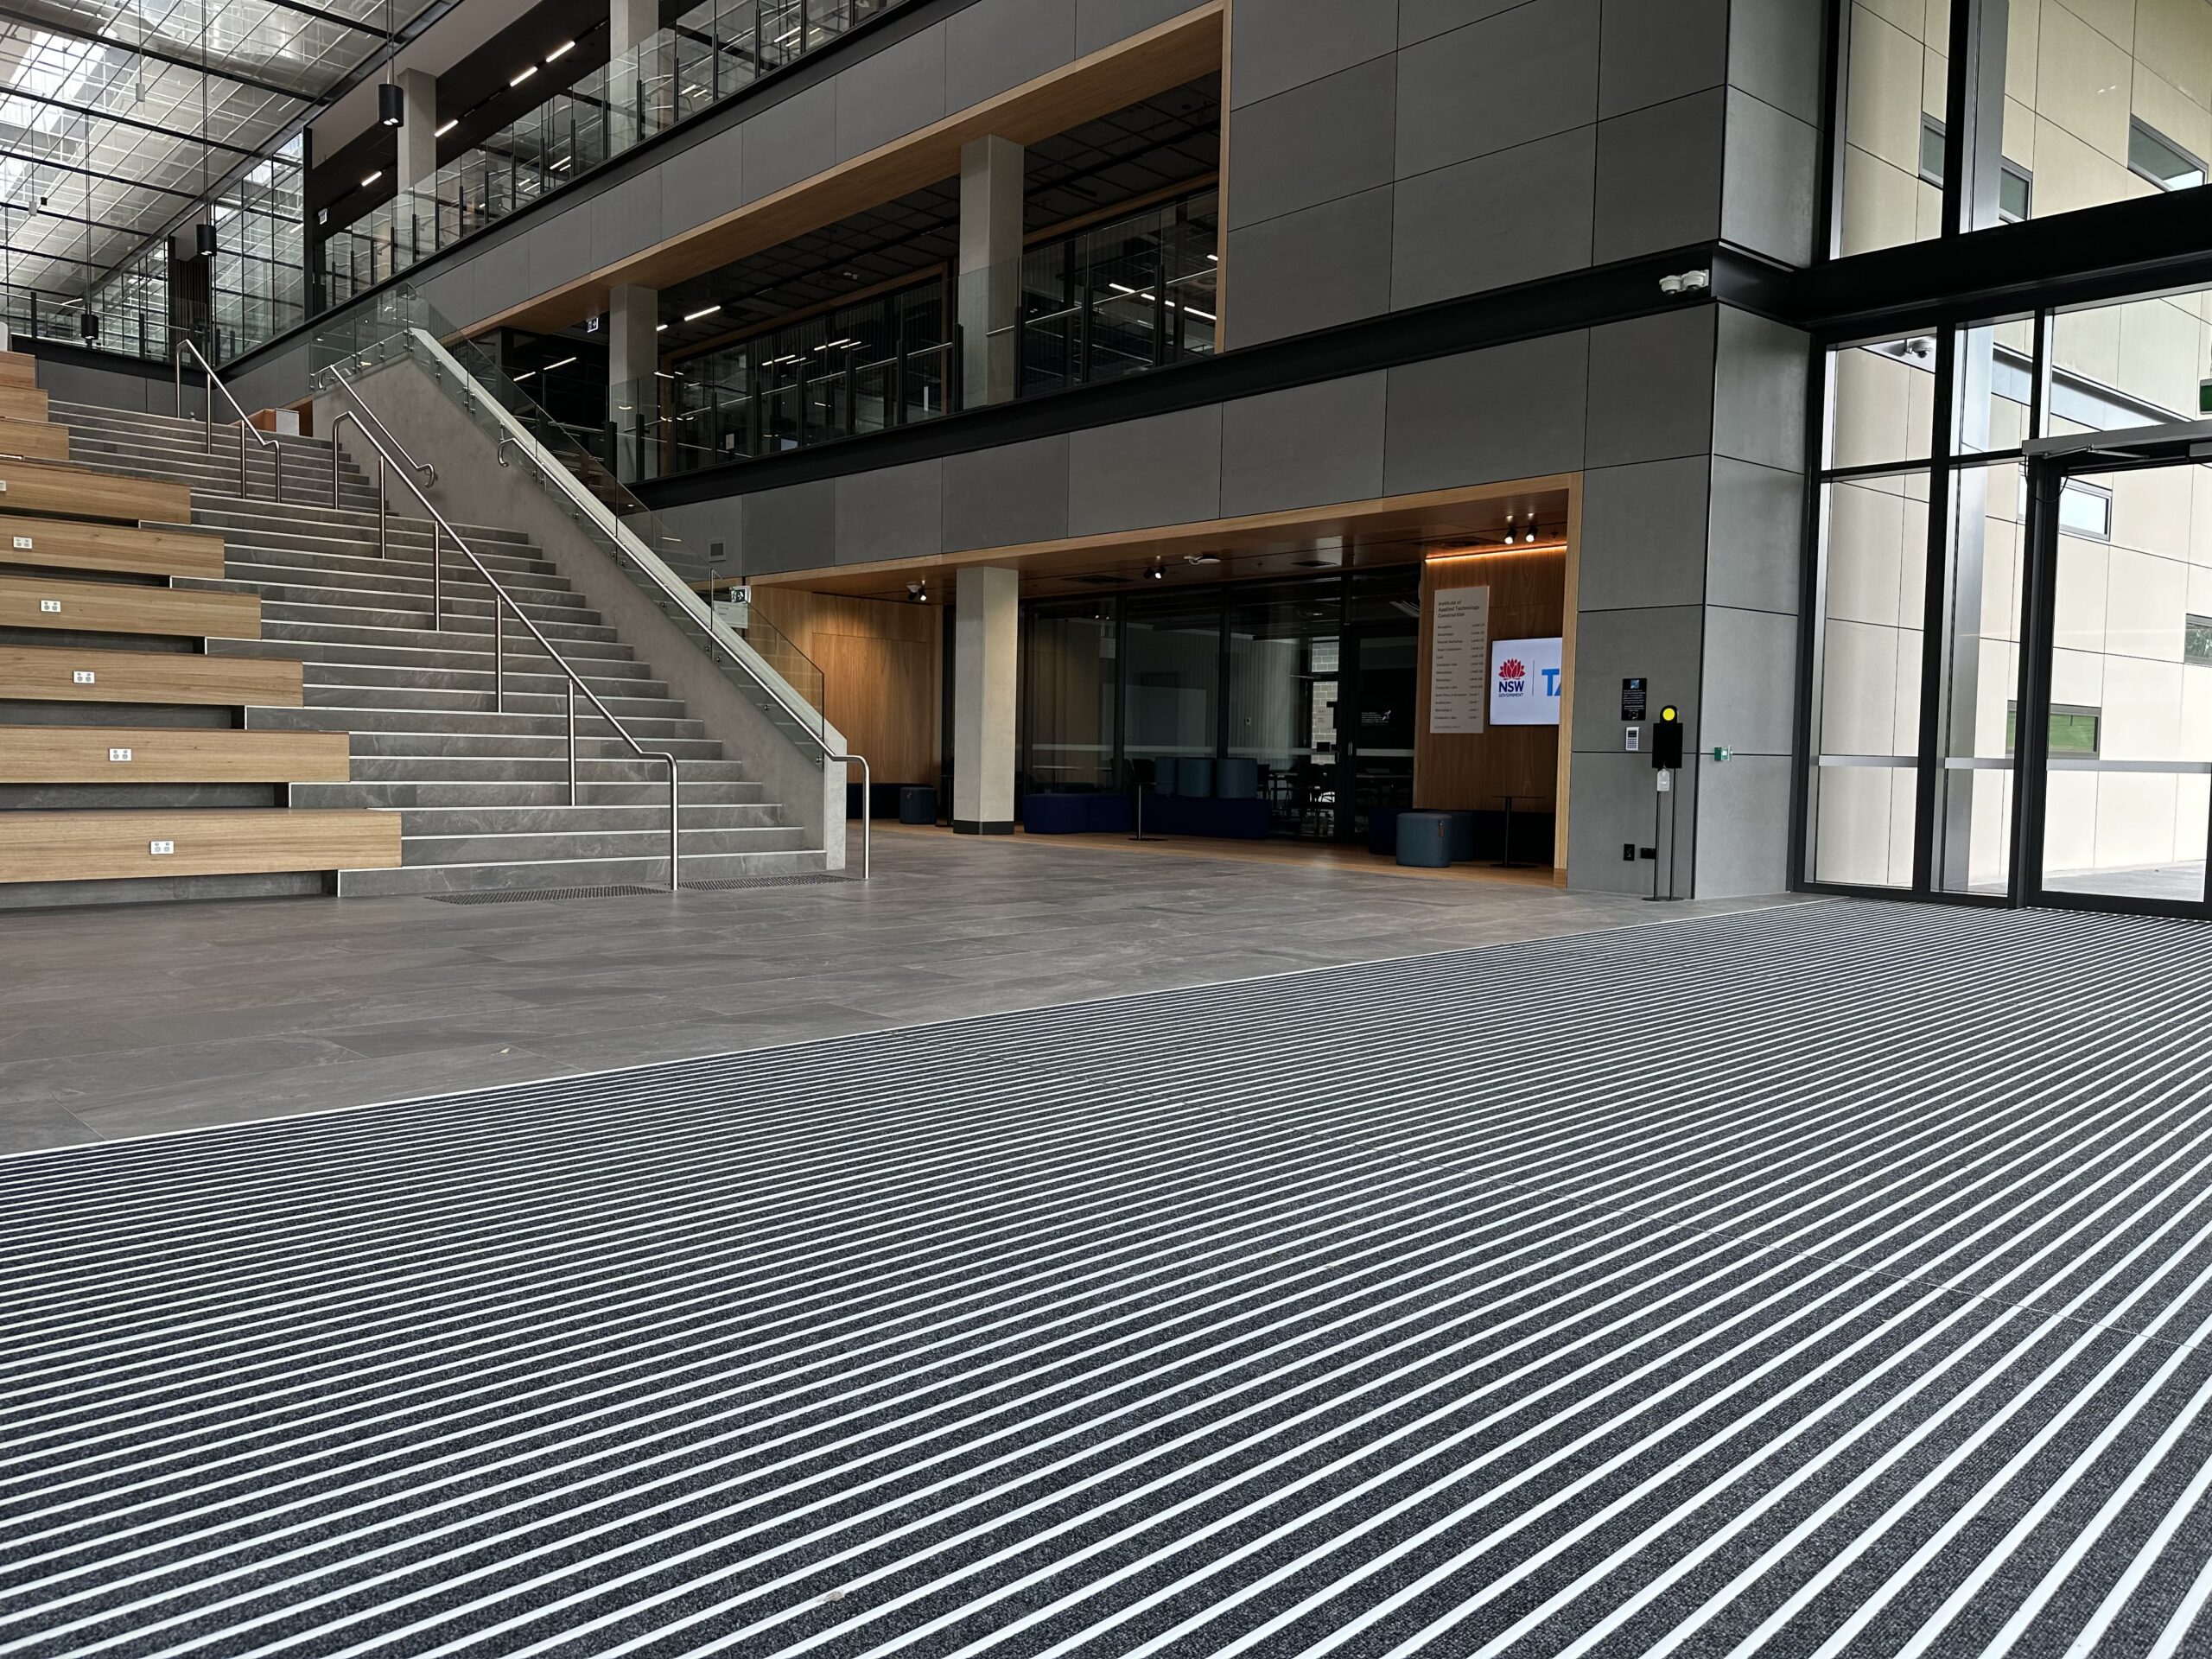
School entrances experience some of the highest levels of daily foot and wheeled traffic, making entrance matting an important consideration for maintaining safe and functional access points.
Beyond improving the appearance of entryways, high-performance commercial entrance matting helps retain moisture, dirt, and debris from footwear, reducing slip risks while protecting internal flooring from premature wear.
AS 1428 Requirements
AS 1428 focuses on creating accessible environments for people with disabilities, including ensuring stable, firm, and slip-resistant paths of travel. Entrance matting systems must be carefully selected and installed to avoid creating barriers or trip hazards for users with mobility aids or other school accessibility requirements.
For example, entrance mats should have a suitable profile height to accommodate wheelchairs, walkers, and other mobility devices and be securely fixed to maintain a smooth transition between external and internal flooring surfaces.
For more information, refer to our guides on Entrance Matting Compliance in Australia and Australian Slip Ratings Explained.
Minimum Compliance vs Practical Performance
While compliant entrance matting must meet accessibility requirements, schools also need to consider how installed systems will perform over the long term. Entrances are exposed to constant traffic, moisture, dirt, and frequent cleaning, all of which can impact the durability and effectiveness of lower-quality solutions.
Poorly specified or low-quality matting systems may lift, curl, shift, or wear prematurely, creating ongoing safety and maintenance challenges. During wet weather, inadequate dirt and moisture control can also increase the risk of slips, particularly in busy school entryways.
How to Select the Right Entrance Matting for Schools
When specifying entrance matting for educational facilities, consider compliant, commercial-grade solutions designed to withstand heavy daily use.
Key considerations include:
- Commercial-grade performance: Choose commercial entrance matting systems designed for high-traffic areas, with durable materials and construction suited to the demands of busy school environments.
- Installation requirements: Recessed and surface-mounted systems are available to suit different project requirements, including whether the installation is part of a new build or a refurbishment.
- Slip resistance & moisture control: Effective entrance matting helps capture dirt and moisture at the entry point, improving safety while reducing the spread of contaminants throughout the building.
- Long-term maintenance: Selecting a durable entrance matting system from the outset helps minimise ongoing cleaning, maintenance, repair, and replacement costs.
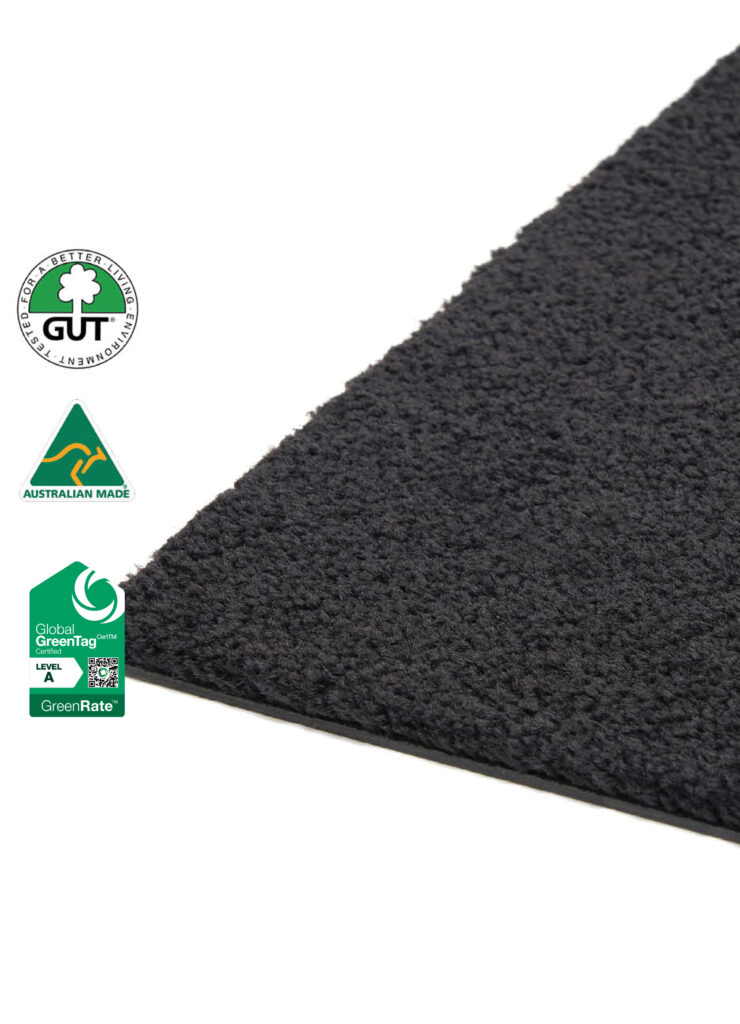

As an example, the Classic Integra Zone entrance matting range is a versatile solution for schools, available in a wide range of colours to complement interior finishes while supporting safer movement through entrances, hallways, and common areas.
Similarly, Classic Integra Vantt 5500 is suitable for high-traffic environments, featuring an innovative flexible interlocking system that can be customised for different layouts, with individually replaceable slats to ensure long-term performance and easier maintenance.
Both Integra Zone and Integra Vantt 5500 are also Global GreenTagCertTM GreenRate™ Level A Certified, helping Australian schools and building professionals achieve sustainability objectives while enhancing school accessibility.
4. Floor Trims and Transition Profiles
Different flooring materials are often used across school facilities, from carpeted classrooms and vinyl corridors to tiled amenities and polished entryways.

Floor trims and covers help create safe, seamless transitions between changing surfaces, ensuring a level finish for any height differences.
AS 1428 Requirements
As outlined in AS 1428, accessible paths of travel must be designed to support safe, independent movement, including smooth transitions between flooring changes. Transition profiles should minimise trip hazards while accounting for different levels of mobility and the use of mobility devices.
Minimum Compliance vs Practical Performance
Flooring upgrades often involve installing multiple materials throughout a building, creating potential challenges where different surfaces meet. While a transition may appear subtle, uneven joins, conflicting profiles, or poor installation can lead to safety risks, damage to surrounding flooring, and increased maintenance requirements over time.
Selecting the wrong transition profile for the application can also impact long-term durability, particularly in busy school environments where floors are exposed to constant traffic, cleaning routines, and frequent movement of furniture and equipment.
Whether for safety, durability, or visual appeal, floor trims and covers are an essential finishing element in any flooring installation.
How to Specify Floor Trims to Meet AS 1428 Accessibility Standards
When selecting floor trims and transition profiles for schools, consider solutions that balance accessibility requirements with long-term performance and design integration.
Key considerations include:
- Smooth and accessible transitions: Choose profiles that provide seamless transitions between flooring materials while enabling independent access for all users, including those using mobility aids.
- Suitability for the application: Consider whether the project involves a new build or refurbishment, the flooring materials being connected, the level of foot traffic, and any specific environmental requirements when selecting the appropriate profile.
- Durable, architectural finishes: High-quality floor trims and transition profiles should withstand everyday wear and tear while complementing surrounding flooring finishes and maintaining a cohesive interior aesthetic.
By specifying the right solutions early in the design process, schools can minimise future safety and maintenance issues while creating spaces that are functional and visually appealing.
5. Stair and Pedestrian Safety Solutions

Creating an accessible school campus requires more than selecting individual compliance products. A safe campus requires a coordinated, site-wide approach in which stairs, walkways, entrances, and circulation areas work together to provide clear, accessible routes for students, staff, and visitors.
AS 1428 Requirements
AS 1428 specifies that accessible paths of travel must be continuous, safe, and designed to promote independent navigation for people of all abilities. This includes clearly defined pedestrian routes, minimising hazards across circulation areas, and ensuring accessibility features are consistently integrated throughout the built environment.
In school settings, this coordinated approach is particularly important, allowing users to safely and efficiently move between classrooms, administration areas, amenities, outdoor spaces, and shared facilities throughout the day.
Minimum Compliance vs Practical Performance
While products may meet compliance requirements at the time of installation, their effectiveness depends on how well they withstand daily wear and perform in the broader campus environment over the long term. Whether it’s unsuitable materials or mismatched finishes, inconsistent product selection can create a poor user experience and reduce overall functionality and accessibility.
High-traffic school environments require durable, well-integrated accessibility systems that withstand constant use, with ongoing maintenance routines to address potential issues promptly before they become safety hazards.
How Classic Architectural Group Helps
Classic Architectural Group specialises in integrated safety and access solutions designed to work seamlessly across school grounds, from stairways and walkways to entrances and shared spaces.
By taking a whole-campus approach rather than treating accessibility as a checklist of isolated components, we help deliver more consistent outcomes and enhance long-term value throughout your project’s lifespan.
Where Schools Should Prioritise Accessibility Products
Accessibility should be considered throughout the entire school environment, rather than being limited to individual areas or isolated upgrades.
By understanding how students, staff, families, and visitors naturally move through the campus, schools can identify key areas where accessibility solutions will have the greatest impact.
Key areas where schools should prioritise accessibility solutions include:
- Main entrances, exits, and drop-off zones
- Administration and reception areas
- Classroom blocks and corridors
- Libraries and learning centres
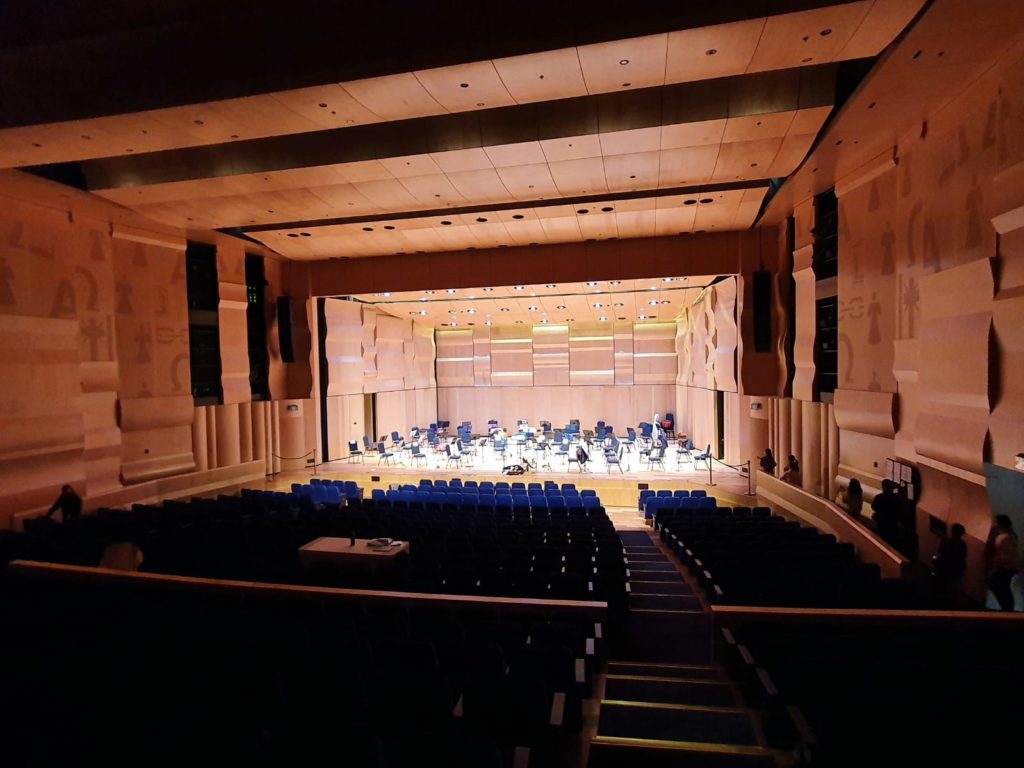
- Assembly halls and performance spaces
- Internal and external staircases
- Outdoor pathways and ramps
- Sports and recreational areas
- Kitchens, canteens and break areas
By implementing sitewide solutions, educational facilities can create safer, more inclusive spaces that enable independent access and equal learning opportunities for students of all abilities.
Common Issues We See During School Refurbishments
During school refurbishment projects, accessibility and compliance challenges often arise when existing infrastructure is upgraded without considering the broader campus environment or when products are selected without accounting for the specific application requirements.
Some of the most common issues encountered during school upgrades include:
- Worn or missing tactile indicators that no longer provide adequate guidance or hazard identification for users with vision impairments.
- Stair nosings that have deteriorated over time, reducing their visibility and slip resistance.
- Entrance matting that has shifted, lifted or curled, creating potential trip hazards and reducing the effectiveness of moisture and dirt control.
- Uneven floor joints and poor transitions following flooring upgrades, affecting safety and accessibility between areas.
- Inconsistent product selection across different buildings due to upgrades being performed in separate stages over many years.
- Products that no longer meet minimum compliance requirements due to high traffic exposure or insufficient maintenance.
Beyond impacting the appearance and longevity of school facilities, poorly specified products and limited ongoing maintenance can contribute to recurring safety risks and unnecessary replacement costs.
To learn more about best practices for integrating safety and access products, refer to our guide on Accessibility Compliance for Public Buildings.
Conclusion

Meeting AS 1428 requirements is essential to creating accessible school environments, but achieving long-term outcomes requires more than simply selecting compliant products.
Schools need durable, well-designed solutions that can withstand the demands of frequent, high-traffic use while continuing to optimise accessibility across the campus.
By considering accessibility products early in the planning process, schools can create more welcoming and functional educational settings. This proactive approach improves safety and visual cohesion while minimising ongoing maintenance requirements and supporting long-term compliance.
Why Schools, Architects and Builders Choose Classic Architectural Group
With over 45 years of experience, Classic Architectural Group has partnered with schools and building professionals across Australia to deliver versatile accessibility and safety solutions. We help simplify specification through technical expertise, practical advice, and project guidance from concept through to completion.
Proudly designed and manufactured for Australian conditions, our comprehensive range of AS 1428-compliant architectural and access solutions is engineered to work together seamlessly across multiple applications, ensuring consistent functionality and visual appeal.
Whether you’re planning a campus expansion or refurbishment project, we can help you select the right accessibility solutions to achieve compliant, lasting outcomes. Contact us to discuss your project today.