Safety and access features play an important role in creating inclusive, accessible public and shared spaces, but they don’t need to be visually intrusive or detract from the surrounding design. For architects and designers specialising in high-end interiors, the challenge is finding solutions that meet safety, accessibility, and compliance requirements while also contributing to the aesthetic vision. Brass stair nosings demonstrate how a functional safety feature can become part of the architectural detailing.
With their elegant, timeless appeal, solid brass stair nosings are particularly suited to premium commercial fitouts, hospitality venues, luxury residences, and heritage buildings where stairways can double as a statement feature, not just a functional element.
In this article, we’ll explore the benefits of brass stair nosings, where they work best, and the key specification and maintenance considerations to keep in mind when selecting them for your project.
What is a Brass Stair Nosing?

A brass stair nosing is a safety and access feature installed along the front edge of a stair tread, combining durability with a refined aesthetic that enhances safety and design.
Adding a striking architectural finish, brass stair nosings also help to protect stair edges from everyday wear and tear, extending the staircase’s lifespan.
Why Architects and Designers Specify Brass for High-End Interiors
Brass adds a timeless, luxurious finish to architectural interiors, making it a popular choice for projects where functional safety elements also need to contribute to the broader design.
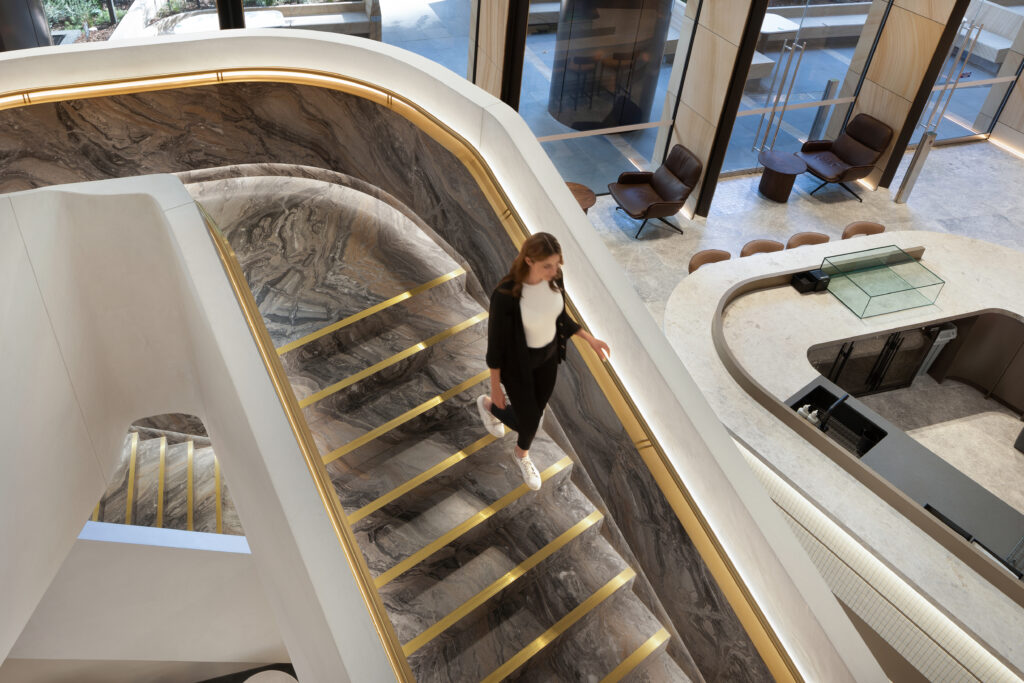
With a natural golden lustre that ages gracefully over time, solid brass stair nosings introduce warmth and character while turning an often-overlooked safety and access feature into an architectural detail.
- Visual presence and architectural character: Solid brass has a distinctive visual weight, reinforcing the old-world-meets-modern aesthetic that is well aligned with heritage buildings and high-end commercial fitouts.
- Leveraging patina as a design feature: Untreated brass naturally develops a patina as it oxidises, adding intentional depth and character rather than simply looking worn or tarnished.
- Versatility across flooring types: Brass stair nosings can be matched with a wide array of flooring materials, including carpet, timber, tile, and stone, making it easier to integrate with a range of interior styles and applications.
- Durability across interior and exterior applications: Solid brass offers the durability required for high-traffic stairways, making it a practical and lasting choice for both indoor and outdoor applications.
Prioritising stair nosings from the outset encourages architects and designers to make them a considered part of the space rather than an afterthought. For more on how stair nosings can contribute to the overall look and functionality of high-end interiors, see our guide on the role of stair nosings in interior design.
Where Brass Stair Nosings Work Best
Hotels, Theatres, and Hospitality Venues
In hospitality and entertainment environments, every detail contributes to the guest experience. The warm tones and refined finish of solid brass can add a sense of quiet luxury to high-traffic spaces while complementing the rich materials and elegant interiors often found in hotels, theatres, and premium hospitality venues.
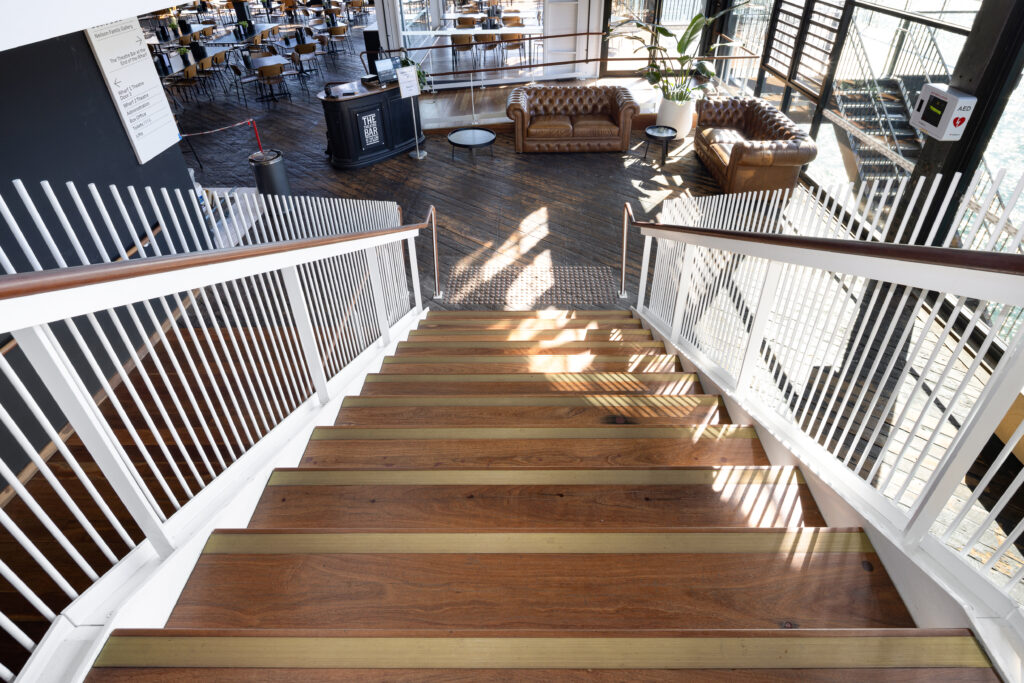
Situated on Sydney’s iconic waterfront, the multi-award-winning redevelopment of the Walsh Bay Arts Precinct combines heritage architecture with contemporary arts and cultural facilities.
Classic Architectural Group supplied and installed stair nosings and tactile indicators throughout the precinct. Selected feature products from our solid brass range were used to enhance the original timber and historic character of the building.
Corporate Lobbies and Premium Office Fitouts
Modern workplace environments often feature refined interiors, particularly in high-visibility areas such as reception spaces and corporate lobbies. Solid brass adds subtle sophistication while pairing naturally with other upscale finishes such as stone and timber.

Located in the heart of Melbourne’s CBD, 555 Collins Street is a 37-storey commercial development incorporating premium office and retail spaces, with a strong focus on workplace experience and sustainability.
Classic Architectural Group supplied and installed a range of products throughout the development, including Classic Tredfx Solid Brass Stair Nosings and Tactile Indicators. The brass finish added a stand-out architectural detail, aligning with the surrounding high-end interior.
High-End Apartment Buildings
In luxury residential developments, stairways are often designed as an extension of the broader interior aesthetic. Solid brass pairs well with quality materials and finishes, adding warmth and an architectural detail that feels intentional rather than purely functional.
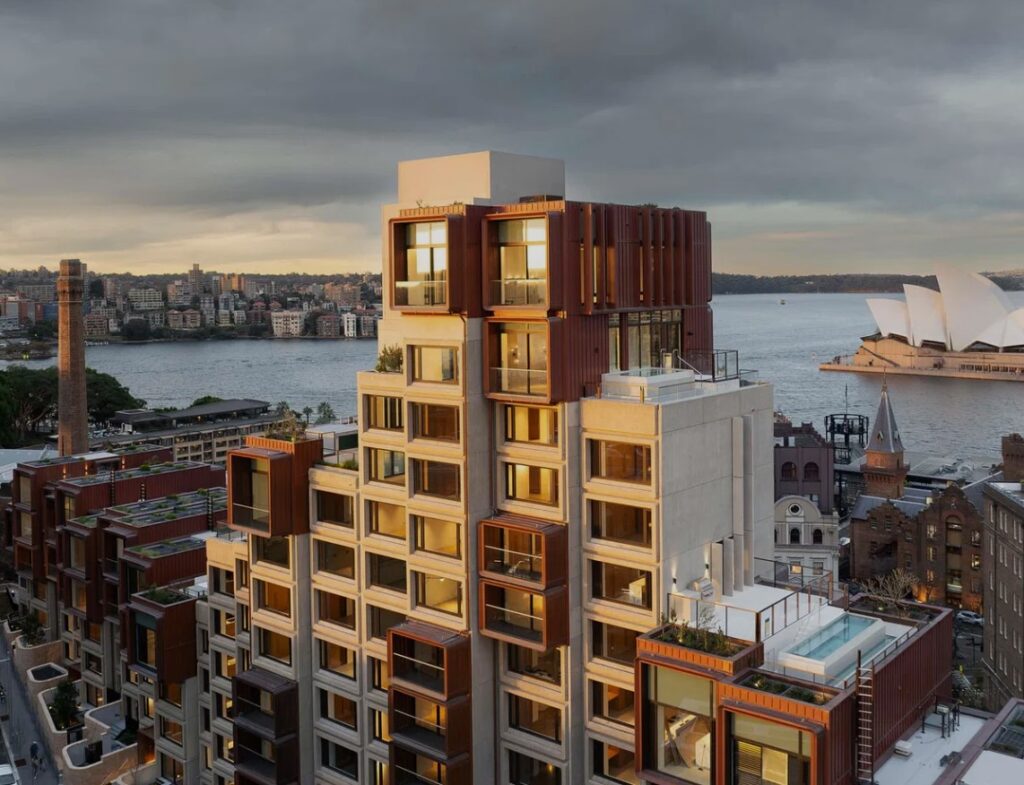
Sirius is a landmark residential redevelopment in Sydney’s The Rocks, combining the site’s heritage character with a contemporary luxury residential offering.
Aligning with the high-end residential design brief, Classic Architectural Group supplied Classic Tredfx Stair Nosings and Tactile Indicators in both solid brass and aluminium throughout the development.
Heritage Buildings and Restorations
Solid brass is particularly suited to heritage projects where new, retrofitted safety features need to blend seamlessly with existing architectural details. Its rich golden tones can complement traditional materials, while its natural patina allows the finish to develop character over time rather than looking out of place against an aged interior.
Parliament Chambers Refurbishment, NSW
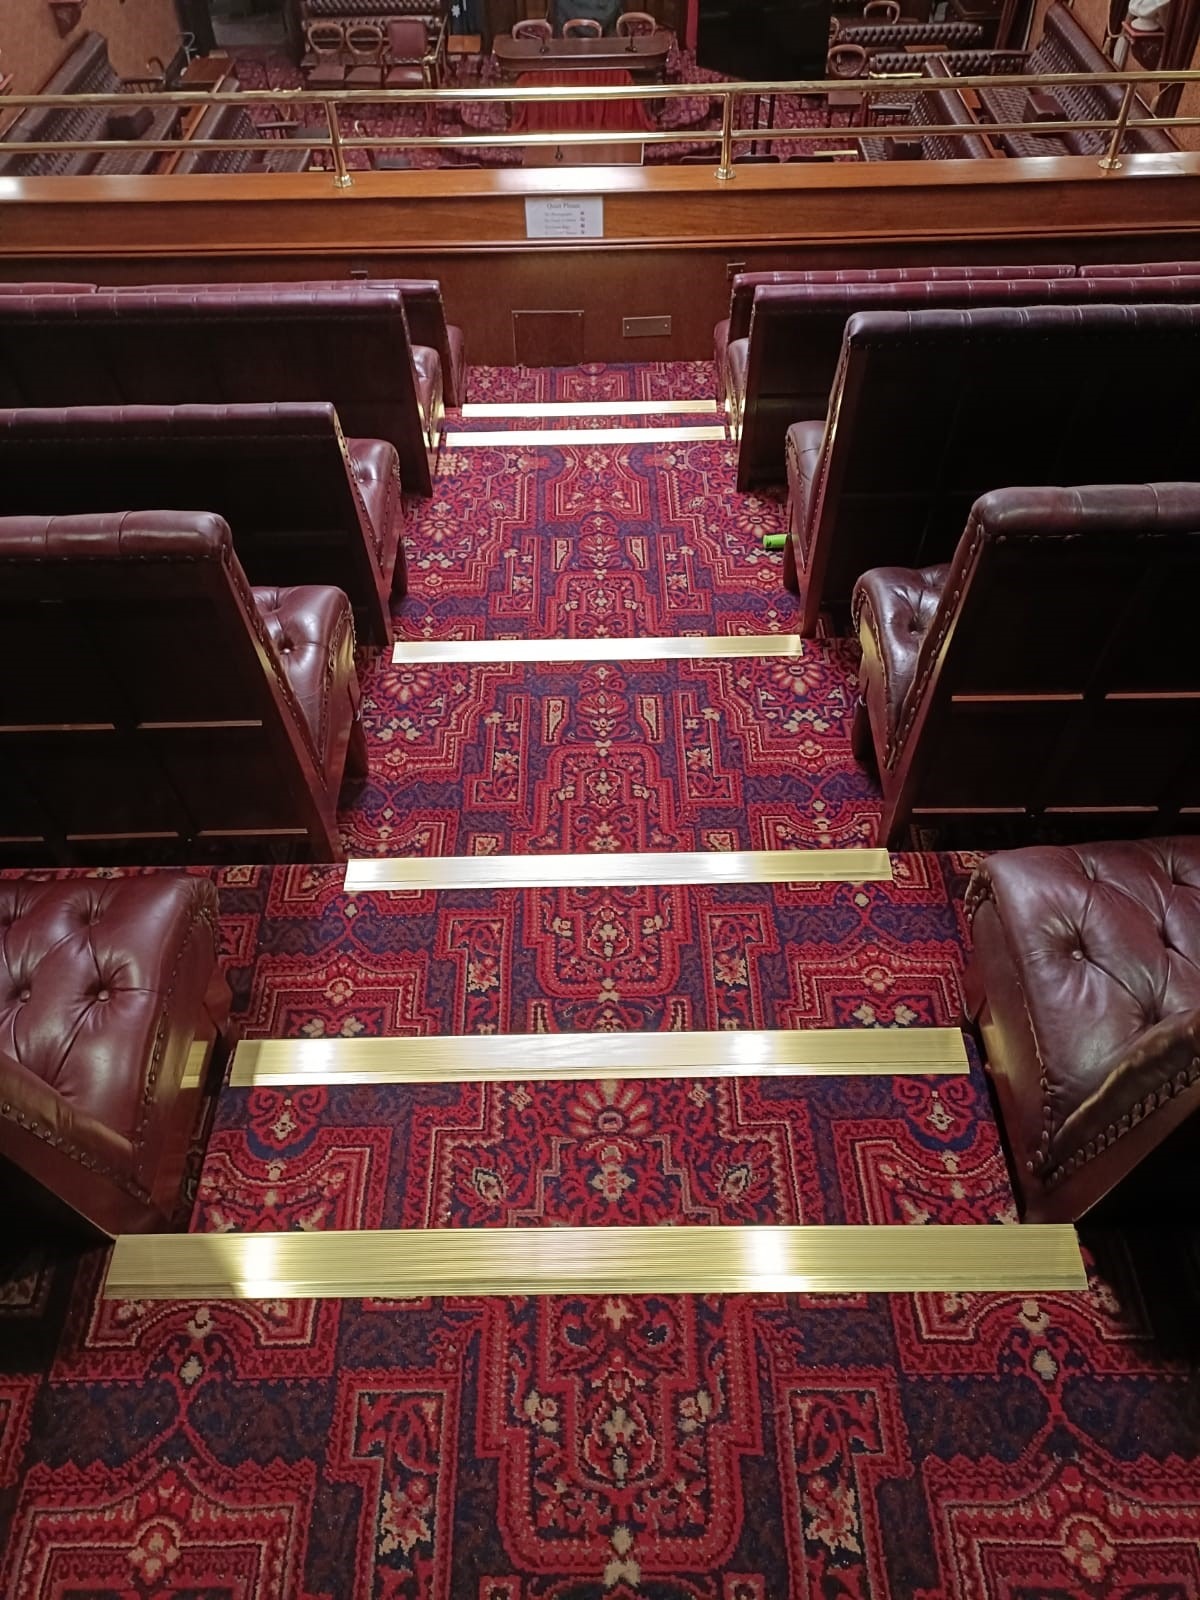
NSW Parliament House is currently undergoing critical maintenance and restoration, including work on the historic 1816 ‘Rum Hospital’, recognised as the oldest surviving building in Sydney’s CBD.
Classic Architectural Group supplied and installed Classic Tredfx Solid Brass Stair Nosings throughout the project. The brass finish was selected to match the building’s traditional character and rich architectural tones while integrating essential stair safety features into the heritage setting.
Safety and Compliance: Where the “Safety” Half Comes In
AS 1428.1: Design for access and mobility outlines mandatory requirements for accessible stairways, including the visibility, luminance contrast, dimensions, slip resistance, and profile of stair nosings in applicable building work.
For architects, designers, builders, and facility managers, the key requirements to consider include:
AS1428.1 – Visibility
Stair nosings should provide clear visual definition against the surrounding stair surface to make the edge of each step easier to identify.
- Full-width coverage: The stair nosing should extend across the full width of the path of travel.
- Contrast strip: Use a single, continuous strip of contrasting material between 50 and 75mm wide.
- Positioning: The contrast strip should be positioned no more than 15mm from the front edge of the step.
- Vertical extension: Where the contrast strip extends down the front of the stair, it should not extend more than 10mm.
AS1428.1 – Luminance Contrast
Luminance Reflectance Value (LRV) measures the difference in light reflectance between the stair nosing and surrounding surfaces. A Luminance Contrast Calculator can be used to assess whether the required contrast has been achieved.
Luminance contrast helps make stair edges easier to distinguish, particularly for people with vision impairments.
- Contrast level: The contrast strip should achieve at least 30% luminance contrast with the adjoining stair surface.
- Vertical turndown: Where the vertical edge of the nosing exceeds 10mm, the contrast strip must also achieve at least 30% luminance contrast with the turndown.
For more information, please refer to our article on Luminance Contrast Testing for Compliance.
AS1428.1 – Stair Nosing Dimensions
The profile and dimensions of the stair nosing must meet the relevant requirements for the finished stair.
- Nosing projection: Where a nosing projects beyond the face of the stair, it is treated as part of the riser.
- Riser angle: The riser may be vertical or have a splay backwards by up to 25mm.
- Riser height: The maximum riser height is 190mm.
- Finished height: A finished riser height of 185mm is recommended to allow for additional floor finishes and stair nosing installation.
AS1428.1 – Slip-Resistance Rating
Stair nosings should provide sufficient slip resistance to reduce the risk of slips and falls. The required rating depends on the application and whether the surface is dry or exposed to wet conditions.
| Dry Surface (Internal) | Wet Surface (Exterior) | |
| Tread surface | P3 | P4 |
| Nosing or landing edge strip | P3 | P4 |
| Ramp not steeper than 1:8 | P4 | P5 |
- Slip classification: Ratings range from P0 to P5, with higher ratings indicating greater slip resistance.
- Internal stairways: A P3 slip resistance rating (or better) is required for the nosing or landing edge strip on dry internal surfaces.
- Wet conditions: A P4 slip resistance rating (or better) is required for nosing or landing edge strips exposed to wet conditions.
- Brass applications: Slip-resistant inserts or infills can provide the required slip performance while allowing the brass to remain a feature of the overall design.
Depending on the project, documentation or test certification may be required to demonstrate that the selected product meets the relevant slip-resistance requirements.
For more information, please refer to our guide on Australian Slip Ratings Explained.
AS1428.1 – Stair Nosing Profile
The front edge of a stair nosing may incorporate:
- A sharp edge
- A rounded edge with a radius of up to 5mm
- A bevelled edge up to 5mm x 5mm at the tread and riser intersection
AS1428.1 – Durability and Maintenance
Stair nosings need to withstand the level of wear associated with their intended application, expected level of traffic, and environmental exposure.
- Durability: The selected nosing should withstand the expected level of pedestrian traffic and environmental conditions.
- Maintenance: Regular cleaning and maintenance should be carried out to keep the stair nosings in good condition and extend their lifespan.
Periodic inspection and testing may also be required to confirm that slip resistance and other compliance requirements continue to be met. Any damage that may affect performance should be promptly repaired or the affected stair nosing replaced.
Application and Mounting Options
The right mounting option will depend on whether you’re specifying stair nosings for a new build or retrofit project, as well as the surrounding flooring.

Classic Architectural Group offers a range of profiles to suit different indoor and outdoor applications and design intent.
- Surface-mount stair nosings: Installed directly onto the stair edge with minimal disruption to the substrate, surface-mounted stair nosings are ideal for both new construction and stair renovations. Available in a range of profiles, insert options, and colours for interior and exterior commercial spaces.
- Stair nosings for carpet and vinyl surfaces: Designed for stairs finished with carpet, vinyl, or rubber, these profiles are available for both indoor and outdoor applications, with a range of inserts and finishes to complement the overall design.
- Stair nosings for timber and tiled applications: Installed during the construction phase, these stair nosings are designed to sit flush with the surrounding surface for a sleek, low-profile finish. They are ideal for rebated timber and tiled stairs where a more integrated appearance is required.
If you have a particular architectural vision in mind, we can work with you to customise your stair nosing with options such as a different insert colour or bespoke profile to achieve your project goals.
Installation and Maintenance Considerations
Correct stair nosing installation and maintenance are essential for maintaining their slip-resistance performance and maximising durability over time.
- Prepare the surface: Ensure stair treads are flat and free from dust, grease, paint, and moisture. Any damaged or uneven surfaces should be repaired before installation.
- Position and align: Lay out the nosings before fixing to ensure they are correctly centred on each step and consistently aligned across the staircase. Allow an appropriate gap between each end of the stair nosing profile and the wall, as well as expansion gaps where required.
- Secure in place: Use the fixing method and installation products specified for the particular stair nosing and substrate.
Once installed, brass stair nosings require relatively little maintenance. As untreated brass naturally develops a patina over time, routine cleaning with a soft cloth and mild soap can help maintain an even appearance. To preserve its original lustre, polish as often as required with a high-quality, non-abrasive metal polish to restore the finish. Remove any excess polish before buffing the surface with a clean cloth.
Supporting you throughout every stage of the project, Classic Architectural Group offers professional installation services Australia-wide to ensure compliance and long-term performance. Alternatively, you can also refer to our Classic Tredfx Stair Nosings Installation Guide and our Solid Brass Care Guide for more installation and maintenance information.
Key Considerations for Choosing the Right Brass Stair Nosing for Your Project
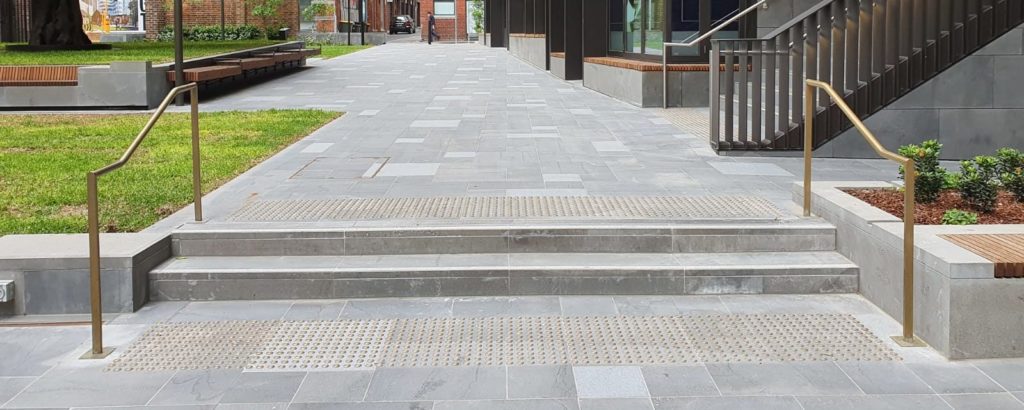
- Stair and flooring type: Consider the existing or specified surface, whether timber, tile, carpet, vinyl, rubber, or concrete. The chosen profile should complement the flooring finish and provide a clean transition between the nosing and surrounding surface.
- Installation and substrate: Surface-mounted and rebated profiles have different installation requirements. The condition and construction of the stair will determine which fixing method is suitable for the selected profile.
- Expected level and type of pedestrian traffic: Assess how frequently the stairs will be used and who will be using them. A high-traffic commercial staircase will have different requirements from a low-use residential or private staircase.
- Compliance requirements: The selected stair nosing must meet the relevant Australian Standards, including visibility, luminance contrast, profile dimensions, slip resistance, and durability.
- Finish and aesthetic integration: Decide whether the brass stair nosings should stand out as a feature or remain more subtle. Align the insert colour and profile design with the surrounding flooring and architectural design.
- Long-term maintenance: Untreated brass will naturally develop a patina over time. The desired appearance and expected level of maintenance should be factored into the finish selection, particularly in high-traffic or highly visible areas.
Why Architects Specify Brass Stair Nosings for Premium Projects
Specifying brass stair nosings is a confident design choice that fulfils essential stair safety and compliance requirements without compromising the architectural vision of a space.
At Classic Architectural Group, we take a consultative approach to stair nosing selection rather than simply matching a product from a catalogue. We assess the application, design brief, compliance requirements, and installation conditions as part of the selection process. This allows us to recommend a brass stair nosing or develop a bespoke architectural solution suited to your project, from design and specification through to professional installation.
Ready to explore options for your next project? Browse our Solid Brass Stair Nosing range or request a quick online quote today. For tailored advice, please contact us.