
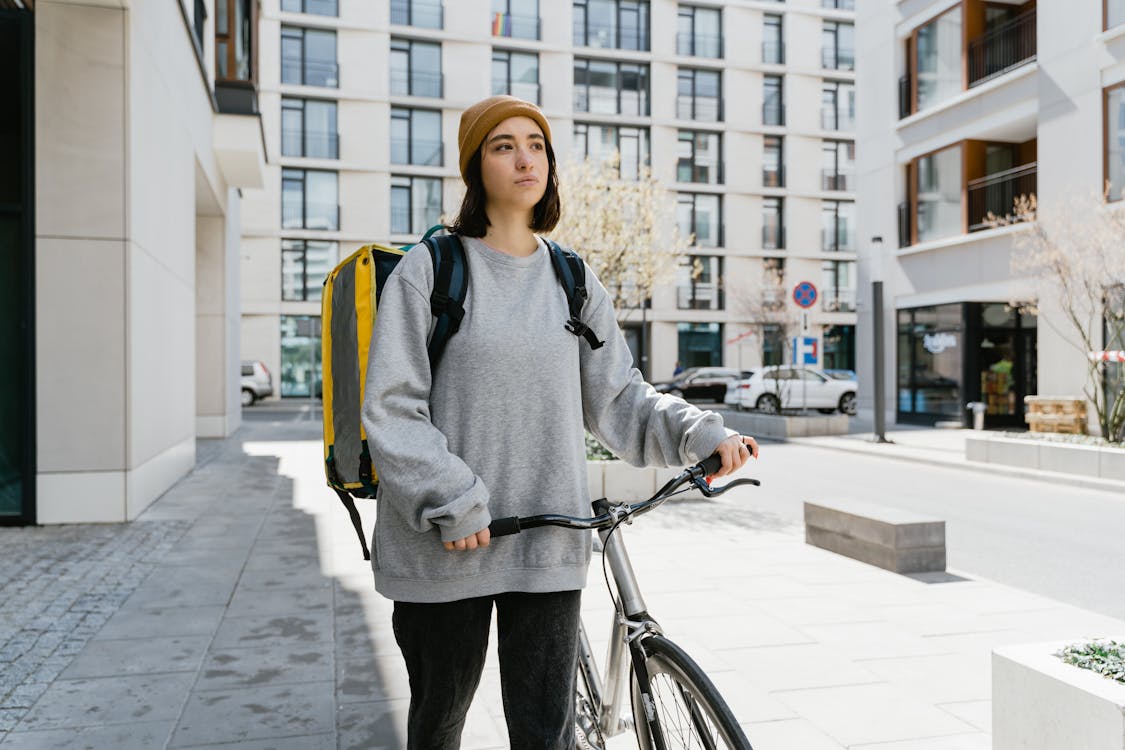
According to the Bicycle Network, the steepest decline in cycling happens between ages 10-17 and 18-24. Programs such as Ride2School encourage more students to cycle, while universities across Australia are investing in cycling infrastructure as part of active transport and broader sustainability strategies (such as creating Green Star buildings). As more educational institutions look to support cycling, one challenge is overlooked: where all those bikes will be parked.
For architects and facility managers of educational campuses, bicycle parking is one of the most underestimated design elements. Bicycle parking is not just about installing a few racks near a building entrance. According to research on apartment residents in Melbourne, adding safe, convenient bicycle parking directly encourages more people to cycle. In educational environments, this plays a direct role in preventing the drop-off in cycling that occurs at a young age.
Why Bike Parking Matters for Schools and Universities
Bike parking in schools differs from that in commercial or residential buildings, with parking areas extremely busy in the mornings and afternoons as students commute to and from school. A series of commercial bike racks that work well for a retail area may become congested in a school setting. At university, bike parking can vary: staff use it all day, while students use it around their timetables. Poorly spaced hoops jammed in awkward corners far away from building entrances will be ignored in favour of whatever else is nearby.
Beyond the day-to-day experience, well-planned bicycle parking can also contribute to:
- Active transport initiatives, like Ride2School, a national initiative that encourages students to get physically active on their journey to school
- Sustainable campus objectives
- Improved student and staff wellbeing
Understanding AS2890.3 and Bike Parking Compliance
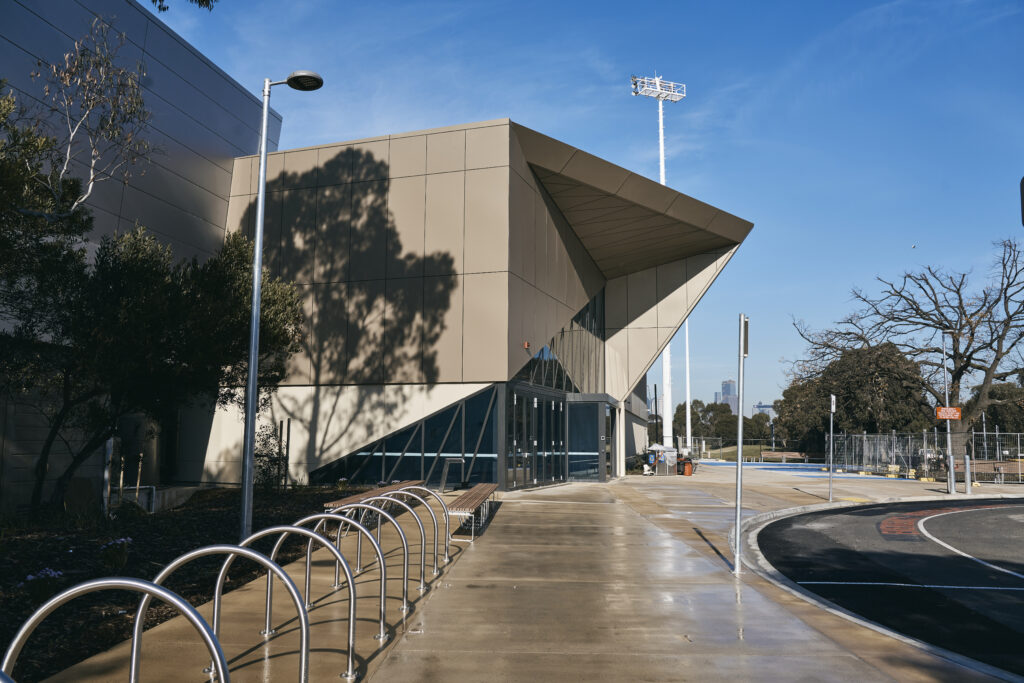
In Australia, bicycle parking design is guided by AS 2890.3: Parking Facilities, Part 3: Bicycle parking. While specific planning requirements can vary, the standard influences key considerations such as:
- Bicycle parking dimensions
- Access aisle requirements
- Bicycle manoeuvring space
- Rack spacing
- User accessibility
- Facility layout
For a deeper understanding of compliance considerations, see our guide to understanding AS 2890.3 and bike rack compliance.
| Tip: AS2890.3 is the national standard for bike parking compliance. But local council planning schemes may also apply. Before you specify or order any bike racks, make sure to check any additional requirements with your relevant council. |
Understanding the Gap Between Minimum and Practical Compliance
Compliance with AS 2890.3 should be viewed as a starting point rather than the ultimate design goal. Many bicycle parking facilities are technically compliant but still difficult to use. This creates what we call the minimum vs practical compliance gap: the difference between what the standard requires vs what actually works for daily users.
One of the most common bike storage design mistakes in educational environments is the “bicycle spacing envelope”. This is the minimum space required around each parked bicycle, as per AS 2890.3. The requirements are:
- Length: 1800mm
- Height: 1200mm
- Width: 500 mm

Many facilities meet the minimum space requirements but do not understand how tight the space actually is. While technically meeting AS 2890.3’s requirements, these spaces don’t meet the practical compliance needed by children, who will usually require more space to manoeuvre their bikes. Additionally, when several students are parking or retrieving bikes simultaneously, tightly spaced bike racks can easily become a point of congestion. Generous aisle widths and clear circulation paths must be specified for children and students rather than relying solely on the minimum standard.
Capacity Planning: How Much Bike Parking Does an Education Campus Need
There is no universal number that defines how many bike racks are needed in schools and universities across Australia. Rather than working from a fixed number, successful capacity planning starts with practical compliance: understanding how your campus operates, how the student community and staff use parking, and campus expansion plans.
Student and Staff Demand
The most reliable starting point is the likely number of students and staff who will use the parking. This depends on the campus’ public transport connectivity and existing bike parking infrastructure. The more people use bikes to commute, the more bike racks a campus needs.
A primary school requires only a small number of bicycle parking spaces, as most young children will be dropped off by their parents. On the other hand, a university campus needs hundreds of spaces distributed across all buildings.
Peak Arrival and Departure Periods
Schools have sharp usage peaks. Large numbers of students access the bicycle parking simultaneously before classes begin or immediately after classes finish, meaning most people arrive within a 20-30-minute window. This can create congestion if access aisles, circulation routes and parking layouts have not been properly planned.
| A Manufacturer’s Perspective from Classic Architectural Group: While working on an educational campus, we noticed that about 60 students retrieved bikes from a single area simultaneously. The access aisle met AS 2890.3 compliance but was too narrow for safe movement. Extra manoeuvring space was added for younger students who needed additional room to park and retrieve bicycles safely. – Carly Cleveland Product Manager, Classic Architectural Group |
Planning for Campus Growth
Many campuses expand over time through additional buildings and increased enrolments. When planning bicycle parking, consider:
- Future student growth
- Potential staff increases
- Expansion of cycling networks
- Emerging bicycle types, including e-bikes
Designing a layout that allows additional racks to be added to an existing parking area without reconfiguring the entire space is far more cost-effective than starting from scratch. This is particularly relevant for universities investing in bike rooms or end-of-trip facilities.
School Bike Parking vs University Bike Parking
Primary and Secondary School Considerations
Bicycle parking for primary and secondary schools should prioritise two key factors:
Ease-of-use

Product: Classic Architectural Group’s EziHoop® Bike Racks

Product: Classic Architectural Group’s EziNest® Bike Racks with Coat-Hanger Frames

Product: Classic Architectural Group’s EziNest® Bike Racks with P-Style Frames
Choose surface-mounted bike racks, like hoops, coat-hanger frames, or P-style frames. They provide easy access for young users in primary schools, accommodate the smaller bikes children use, and are intuitive enough for younger riders. On the other hand, wall-mounted or dynamic 2-tier bike racks are not easily accessible to young students, who may lack the strength or technique to lift bikes into vertical, wall-mounted racks.
In secondary schools, students tend to ride full-size bikes and can use a wider range of rack types. Robust construction remains important. Racks in school environments are subject to heavy daily use and should be specified for durability. Ground-level racks, such as hoops or coat-hanger-style frames, are the practical choice. They are strong enough to survive rough handling from older children and teenagers.
Convenient Placement
Placing bike racks near student access points (such as classroom buildings) rather than too close to the school gates helps students get to class sooner. This also creates a safe separation from the areas of the school which may have vehicle traffic, such as bus bays or car Pick Up/Drop Off (PUDO) zones.
University and Tertiary Campus Requirements
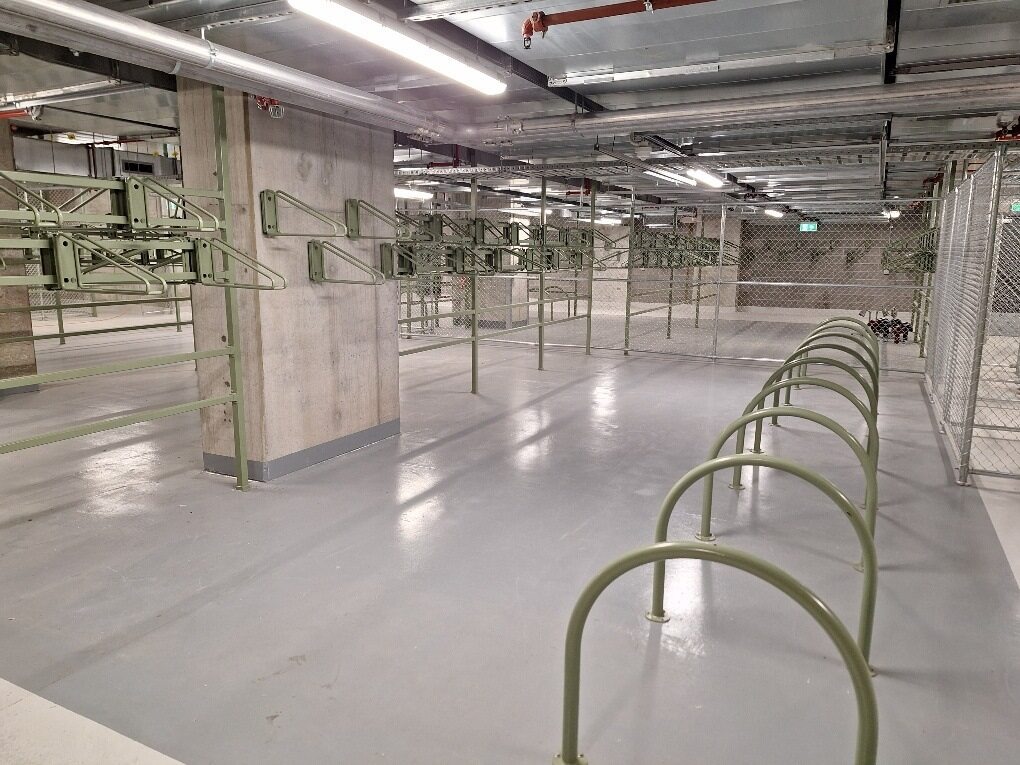
Universities operate on a different scale and lean more towards commercial bike parking solutions because of their distinct user profiles. Students are adults, and may arrive on regular road bikes, cargo bikes, folding bikes or e-bikes. High-capacity bike parking facilities are needed to accommodate the full spectrum of bike types and accessibility requirements. Often, universities integrate end-of-trip facilities into their campus to improve user experience.
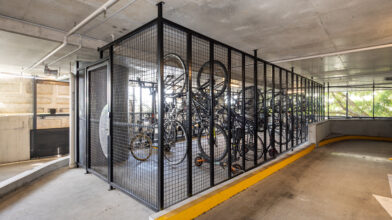
Where space constraints exist, universities can use high-density bike parking solutions, such as multi-bay bike racks, in indoor parking areas. These systems can significantly increase capacity and can be easily used by the university community. Thoroughly designed spaces will also maintain accessibility.
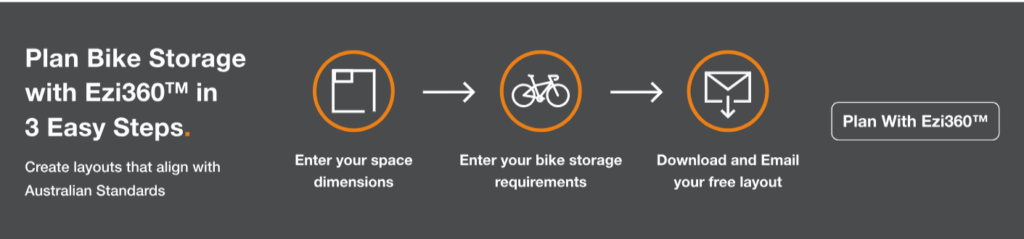
If you have a dedicated bike room, use the Ezi360™ Bike Storage Planner. In three simple steps, you get fast, automated layouts tailored to your space.
| Key Tip for Future-Proofing Bike Parking in University Spaces: The e-bike industry in Australia is booming and is expected to reach $1 billion in 2026. This represents a growing part of the university cycling population. This introduces specific requirements, such as installing charging infrastructure near bike racks and providing dedicated, secure indoor bike storage, as these are more expensive assets. |
Key Design Considerations for Bike Parking in Educational Spaces
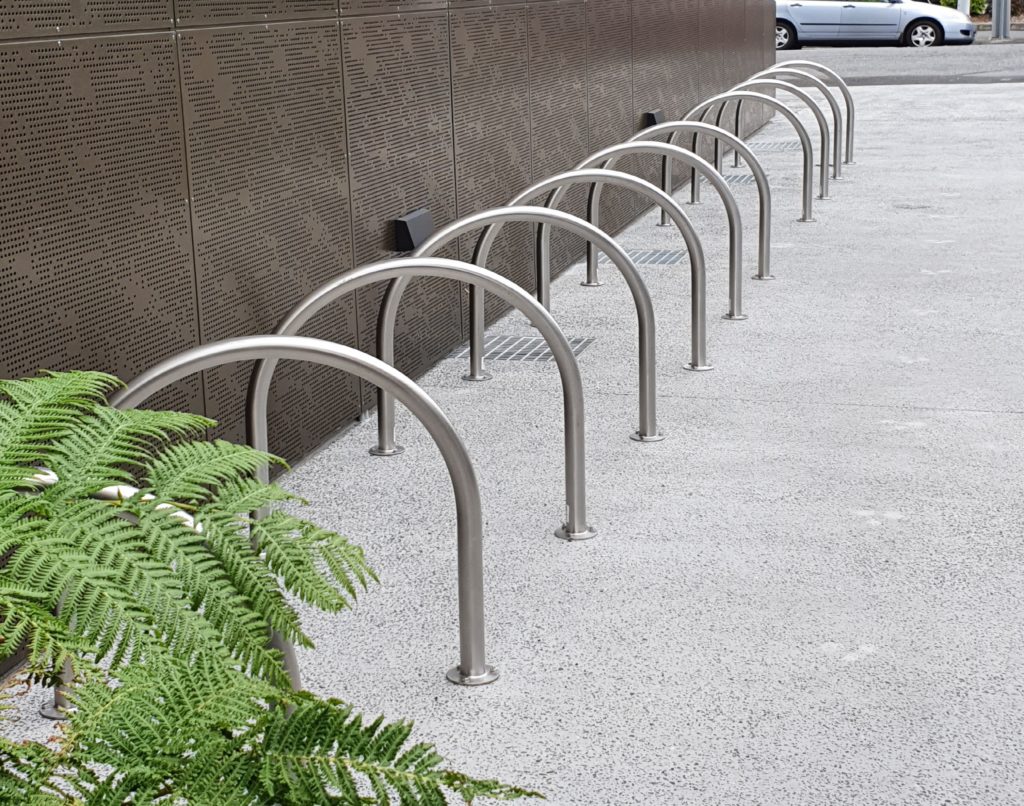
Visibility and Passive Supervision
Location is one of the most important factors influencing bicycle parking usage.
Students are more likely to use facilities that are easy to find, close to their classrooms, and regularly observed by staff or other users. For schools in particular, visibility helps support supervision and safer student movement throughout the campus.
| Tip: We’ve noticed that the best locations for bicycle shelters or bike compounds in primary and secondary schools are those with natural sightlines from windows, walkways, entry points, or staff areas, rather than tucked behind a building or hidden by landscaping. Being within the natural sightline of staff- or teacher-occupied spaces increases student safety and prevents vandalism. This isn’t an element of AS 2890.3 compliance, but it is necessary for practical use. |
Weather protection
Weather protection has a significant impact on long-term bike parking usage. When bike racks are outside, they should be placed to protect bikes from rain and UV exposure as much as possible. The bike racks themselves should also be sturdy enough to withstand years of rain, sun exposure, humidity, and general wear and tear. The level of protection required varies depending on local climate conditions and whether parking is located indoors or outdoors.
| Installation Tip: More complex rack systems, such as two-tier configurations or swivel wall- or post-mounted racks, are designed for indoor or undercover installation. Exposing these mechanical fixtures to the elements reduces longevity and introduces maintenance costs. In an indoor setting, they perform as intended. For outdoor settings, we recommend the surface-mounted, horizontal bike racks. – Carly Cleveland Product Manager, Classic Architectural Group |
Robust Build for Rough Use
Bicycle parking infrastructure in educational facilities should be designed to withstand heavy daily use, accidental impacts, student roughhousing, and general long-term wear.
Durable materials and robust construction help reduce maintenance requirements and extend service life. While powder-coated bike racks would meet minimum compliance requirements, galvanised or stainless steel are the best materials for school and university environments. These materials not only last long but also perform well under heavy use and consistent exposure to weather without chipping or peeling.
The last requirement for a strong build is that bike racks be securely fixed to the ground or substrate using strong, stable anchor points. This protects the bike from theft or displacement and ensures the racks are sturdy enough to stay fixed for years of daily use.
Accessibility Requirements
Accessibility considerations extend to users with non-standard bikes: cargo bikes, adaptive trikes, and bikes with child seats. At a minimum, accessible spaces at the ends of bays allow users to park easily.
Security and Lighting
A key requirement for security under AS 2890.3 bike parking compliance is that users must be able to lock at least one wheel and the frame directly to the bike rack using a D-lock. All the commercial bike racks from Classic Architectural Group meet this criterion. As a general rule of thumb, good security design layers passive surveillance, CCTV coverage, and adequate lighting whenever possible.
Safe Placement and Traffic Flow
When installing bike racks, the goal is a direct, conflict-free route from the campus entry to the bike parking area to the classrooms. Bike parking should integrate naturally into campus circulation and traffic patterns.
| A Manufacturer’s Perspective from Classic Architectural Group: The path from racks to classrooms should be short and obvious, so that cyclists aren’t going out of their way. We’ve noticed that convenience drives behaviour: students will lock to the nearest available fence post if bike racks require a longer walk than their destination. If you’re not sure about whether bike racks are improving or hindering campus mobility on your site, talk to the team at Classic Architectural Group. As part of our consultation services, we help schools and universities with user-friendly suggestions and recommendations. |
Common Mistakes to Avoid in Educational Settings
Non-compliant Spacing
A common compliance failure is installing racks that meet the numbers but not the spatial requirements of AS 2890.3. This often occurs when racks are added incrementally over time. Each addition looks fine in isolation until the combined density creates a layout where bikes cannot be parked or retrieved without awkward manoeuvring.
Poor Location Selection
Bike parking is often treated as an afterthought and positioned wherever space is available. The most common and most avoidable mistake in educational bike parking is choosing a poor location. Racks positioned away from classrooms or accessible only through a car park will not be used, regardless of how well they are designed.
Selecting the Wrong Material for the Weather
Generally, many schools have outdoor bike racks. Universities use a mix of outdoor and indoor bike parking spaces. Whether you use indoor or outdoor parking, you need to select the right material for the weather conditions.
| Coastal environments | Grade 316 stainless steel is the go-to choice. It can survive the coastal air and humidity. |
| Inland environments | Galvanised and stainless steel are both good materials for inland environments due to their low-maintenance nature. |
Planning Bike Parking for Future Campus Growth
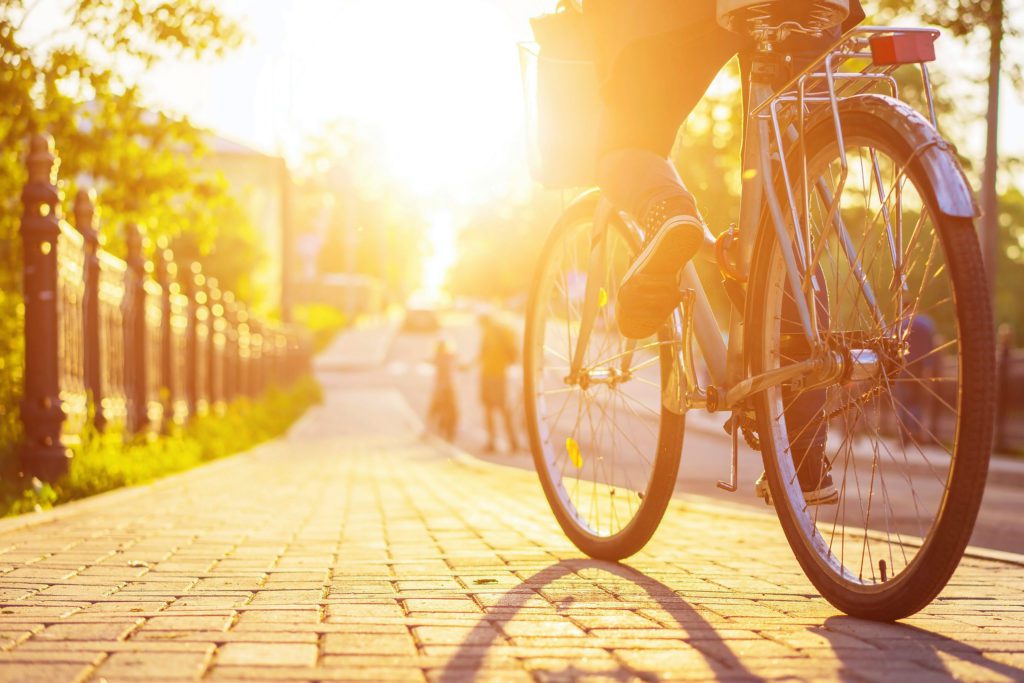
Campus infrastructure is a long-term investment, and bike parking is no exception. A facility that meets current demand may be inadequate within five years if enrollment and campus size grow.
The most practical approach to future-proofing is modular design: structures that can accept additional rack rows without reconfiguration. This is significantly easier to achieve when bike parking is included in the original site planning rather than retrofitted into whatever space remains. Building in spare electrical capacity for future e-bike charging, for example, is a low-cost step that becomes expensive to add later when construction has already started.
Key Questions to Ask at the Planning Stage
- What is the maximum enrollment or staff headcount we are planning for over the next 10 years?
- What kind of bikes will we be accommodating in the future?
- Is there enough expansion space?
- Is there space for electrical capacity to accommodate e-bike charging points?
For universities managing multiple buildings across a campus, a site-wide parking strategy, such as identifying primary and secondary bike racks around a building and setting a consistent product and design specification, reduces the fragmentation that often results from building-by-building procurement.
Plan Bike Parking for Your School or University with Classic Architectural Group
Bike parking for schools and universities is a more complex brief than it first appears. Compliance with AS2890.3 is the baseline. But the most effective facilities go beyond minimum compliance and are designed with campus movement patterns and future scalability in mind.
The key principles are: planning for practical compliance rather than minimum compliance, choosing location as carefully as product, specifying for durability, and capacity planning. By considering these factors, schools and universities can create bicycle parking facilities that support active transport goals while delivering a better experience for students, staff and visitors.
Classic Architectural Group works with architects, facility managers and campus planners across Australia to develop bicycle parking solutions that balance compliance, usability and long-term success in educational environments. If you are working on a school or university project, contact us to discuss your requirements.