Across Australia, bike storage, parking, and commuter cycling facilities are being assessed by councils and planning authorities with increasing scrutiny. Apart from checking capacity, they are also evaluating whether the space actually works for the 3.97 million Australians who ride bikes every week. For architects and developers, this creates a new challenge. Any design or layout mistakes can result in redesign requests, delays in bike storage development approvals, and additional project costs. Below are some of the most common bike storage design mistakes that we see, and how early planning can help avoid them.
1. Leaving Bike Storage Until Late in the Design Process
One of the most common planning mistakes we notice in projects across Australia is treating bike storage as a last requirement once primary building layouts have already been completed. In many developments, commercial bike racks are allocated to residual basement corners after the car park is allocated.
While this may appear efficient initially, it creates significant issues with Development Applications (DAs) and planning permits for bike storage in Australia. Leftover spaces tend to be irregularly shaped, poorly positioned, or simply too small to accommodate the required number of racks and circulation clearances. By the time the issue becomes apparent, the options are limited and expensive.
Bike storage works best when it is integrated into the design from the earliest stages of architectural planning. Prioritising bicycle parking layout planning early gives the design team flexibility to create a layout that meets compliance requirements and serves cyclists well. That means considering:
- Adequate floor area for the number of bikes required
- Layouts that provide adequate bike rack spacing requirements for circulation and manoeuvring
- Smooth access from building entry points to end-of-trip facilities
- Ceiling heights that are sufficient for two-tier or vertical bike racks
- Coordination of structural elements and utilities that doesn’t compromise usable space
2. Understanding the Gap Between Compliance and Practical Use
Another frequent issue is a misunderstanding of how bicycle parking standards apply across different building layouts. AS 2890.3:2015: Parking facilities, Part 3: Bicycle Parking is the national Australian standard. It provides guidance on minimum bike parking requirements. But the Standard’s minimum requirements may not provide a good user experience on your site.
| This creates what we call the minimum vs practical compliance gap: the difference between what the standard requires and what actually works for daily users. Bike parking compliance means considering user experience in practice. |
For example, a layout that accommodates the right number of bikes can still fail if the space between individual racks doesn’t allow a cyclist to park comfortably. A narrower aisle can technically meet minimum bike parking requirements. But practically, can all cyclists manoeuvre their bikes in and out of parking spots easily, especially if they’re using adaptive or non-standard bikes and trikes? These mistakes become obvious in higher-density residential, commercial, and mixed-use developments.
| Tip: While AS 2890.3:2015 sets out the national standards for bicycle parking facilities, local council approval requirements for bike parking may have additional planning guidelines. Always check the relevant development control plans or planning schemes before finalising your design. |
3. Prioritising Capacity Over Usability
It’s a tempting shortcut: maximise the number of bike spaces in the available footprint. Pack in the racks, meet the number requirement, and move on. The design and planning team at Classic Architectural Group notices that overly dense layouts often have these common usability issues:
- Difficult access between tightly packed bike racks
- Congested circulation zones that don’t allow enough space for people to manoeuvre their bikes
- Limited accessibility for non-standard bike types
- Poor user flow from entry/exit points to the actual parking spots
- Access path to the bike parking area is too narrow for a loaded bike.
| This comes back to the minimum vs practical compliance gap: A space that achieves its bike count but is unlikely to be used by anyone commuting daily is not a design success. Safe bike storage access design encourages intuitive movement, regardless of how many bike racks it has. |
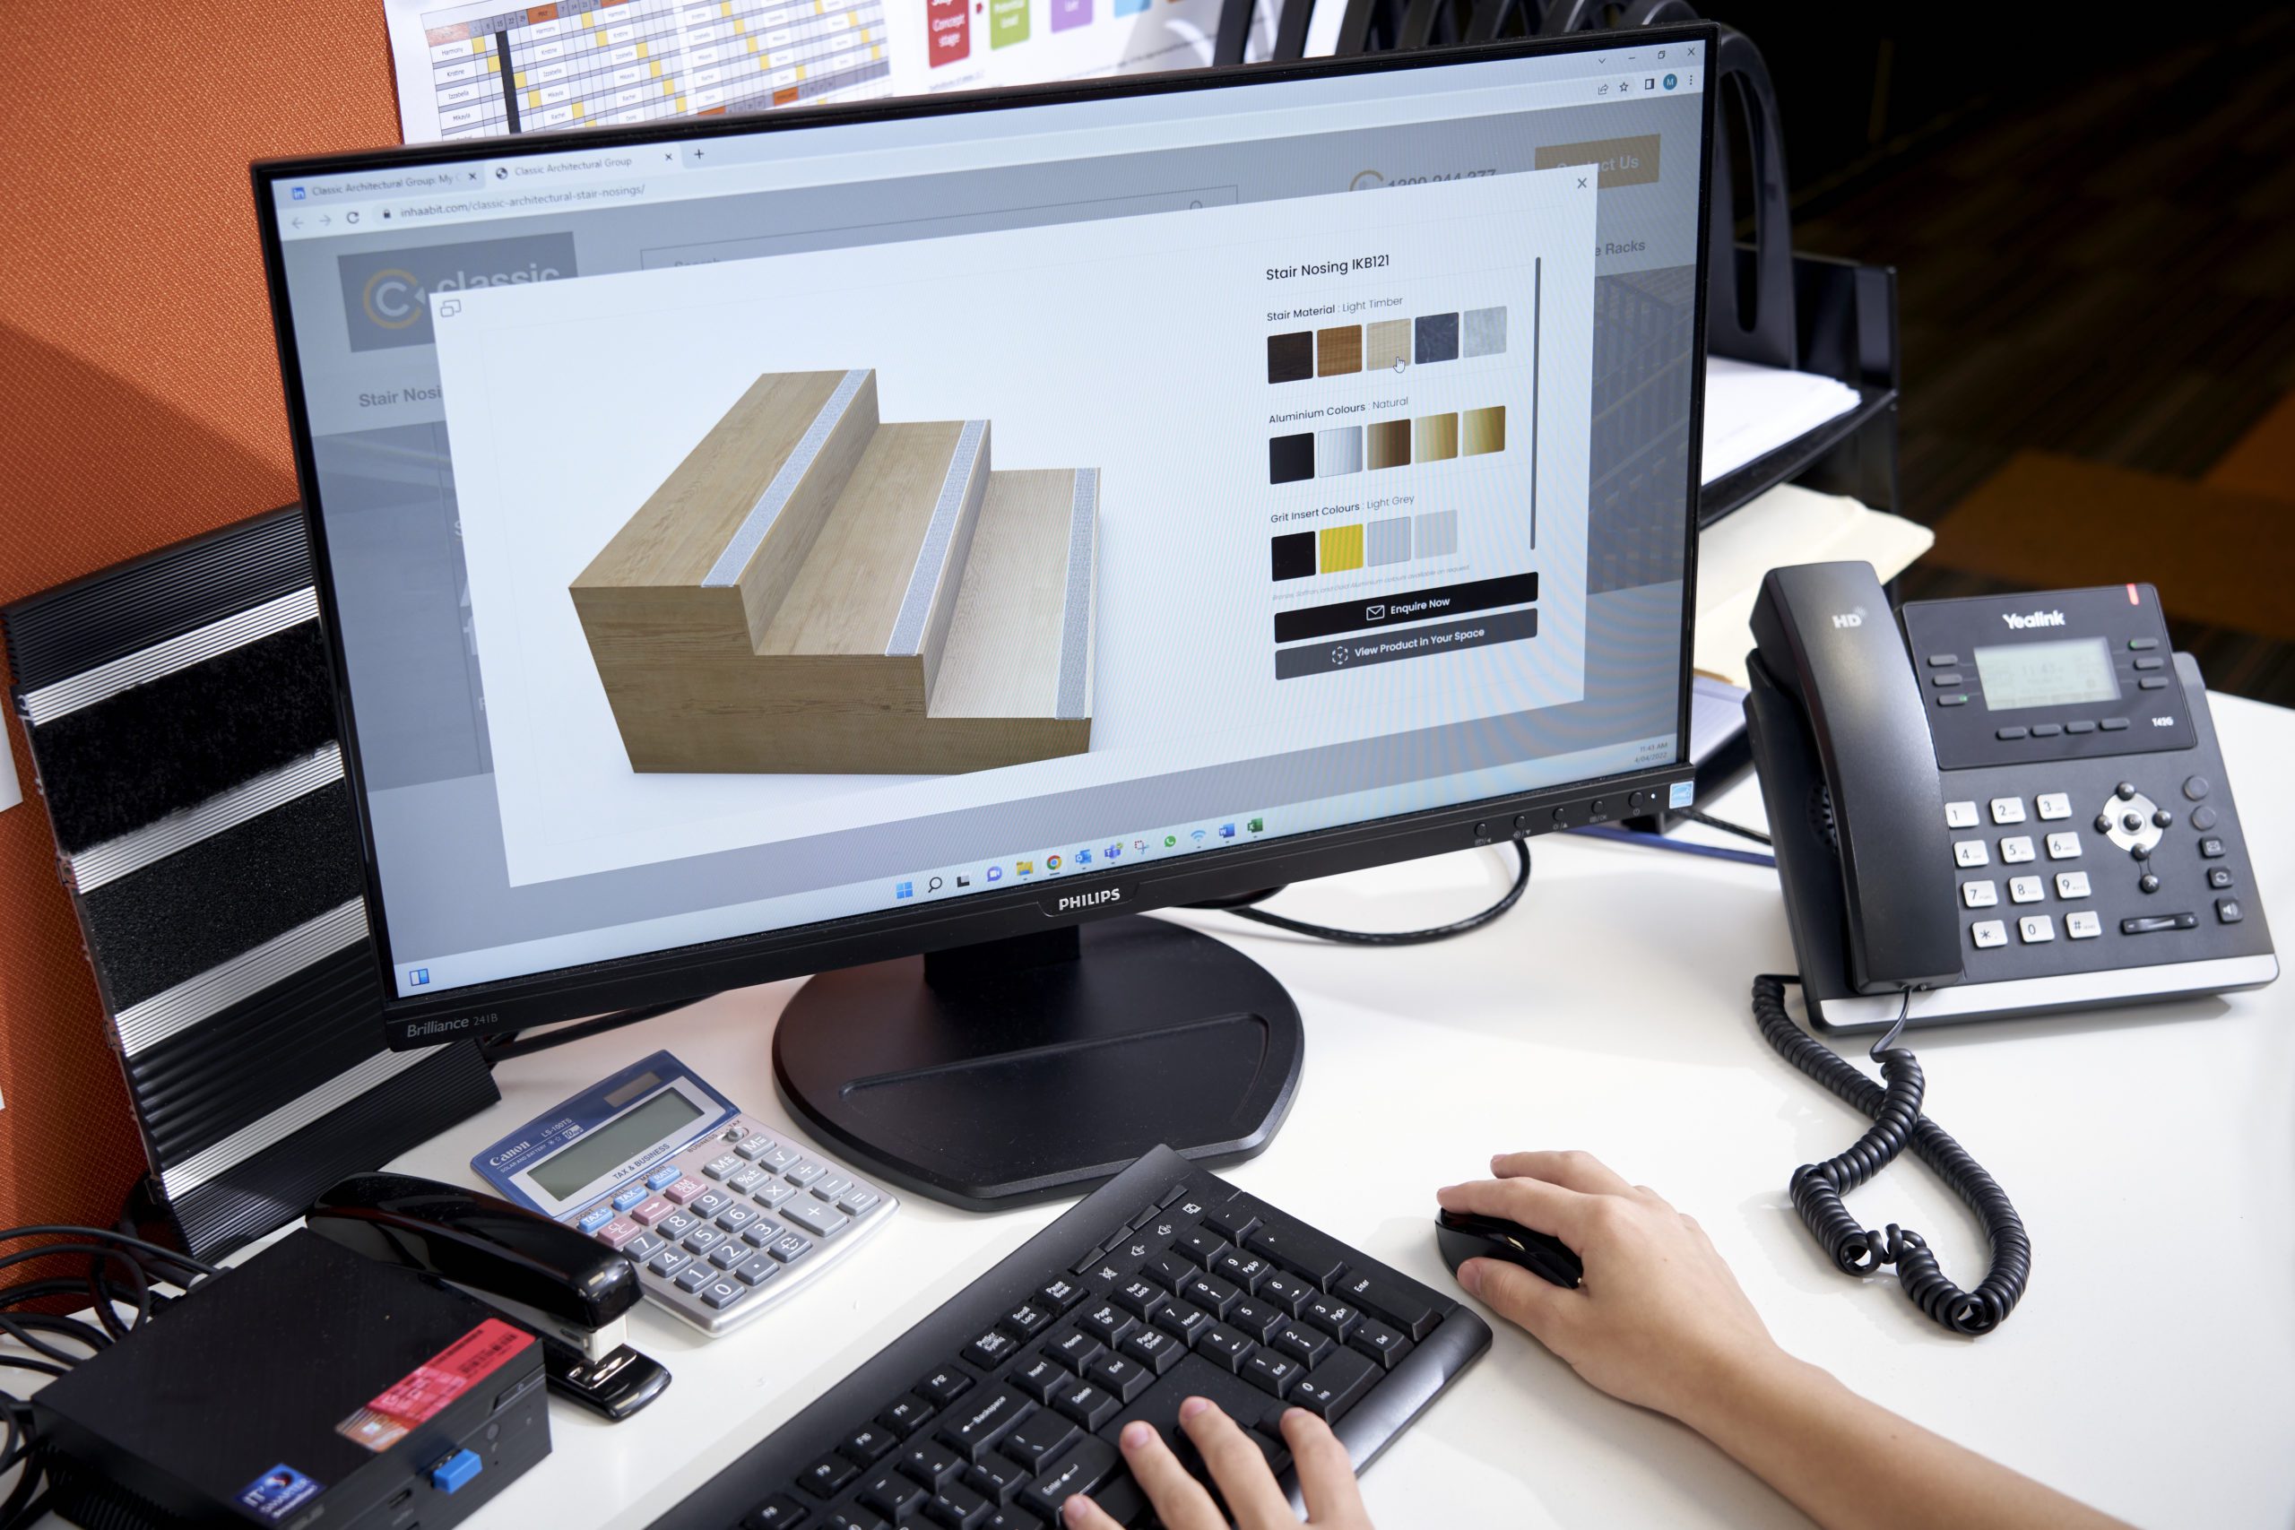
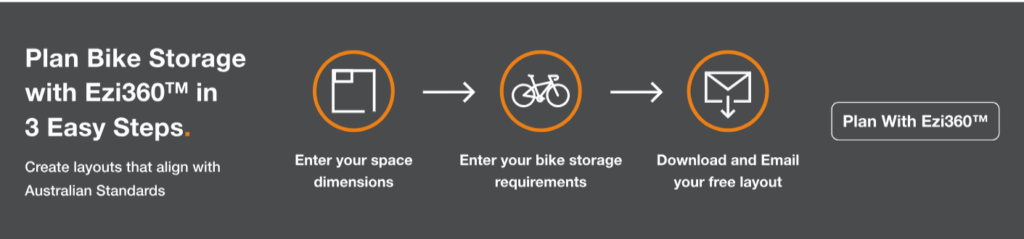
Planning layouts shouldn’t be a roadblock. With the Ezi360™ Bike Storage Planner, it’s practically done for you. In four simple steps, you get fast, automated layouts tailored to your space.
A Case Study of Bike Parking that Balances Capacity and Usability
Classic Architectural Group recently added bike storage in a residential apartment building in Brisbane: 443 Queen Street.
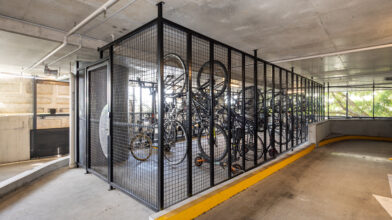
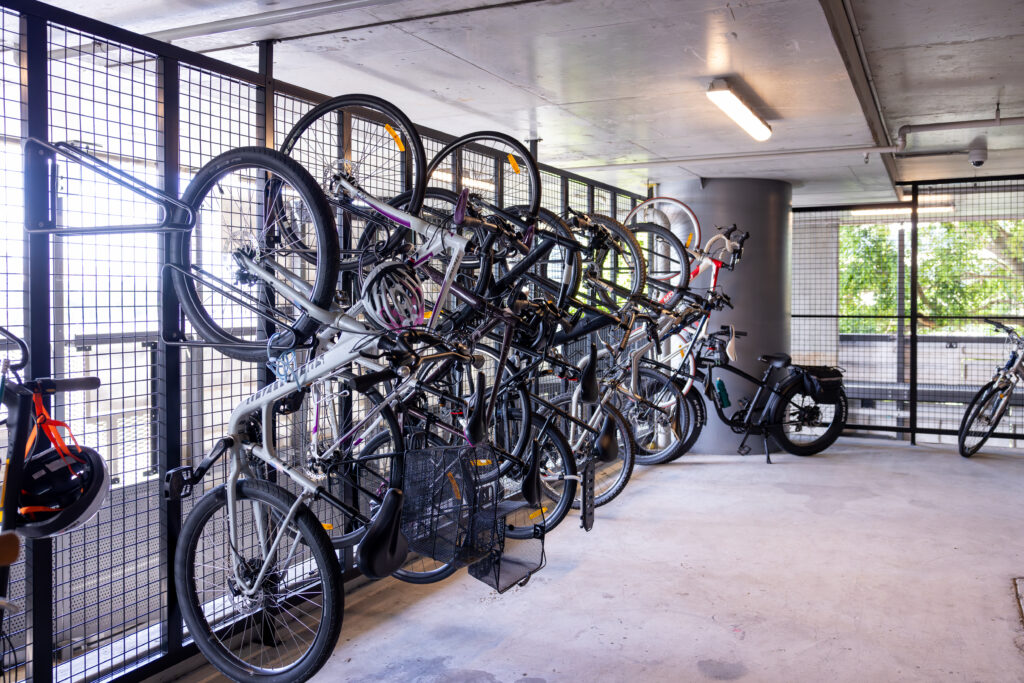
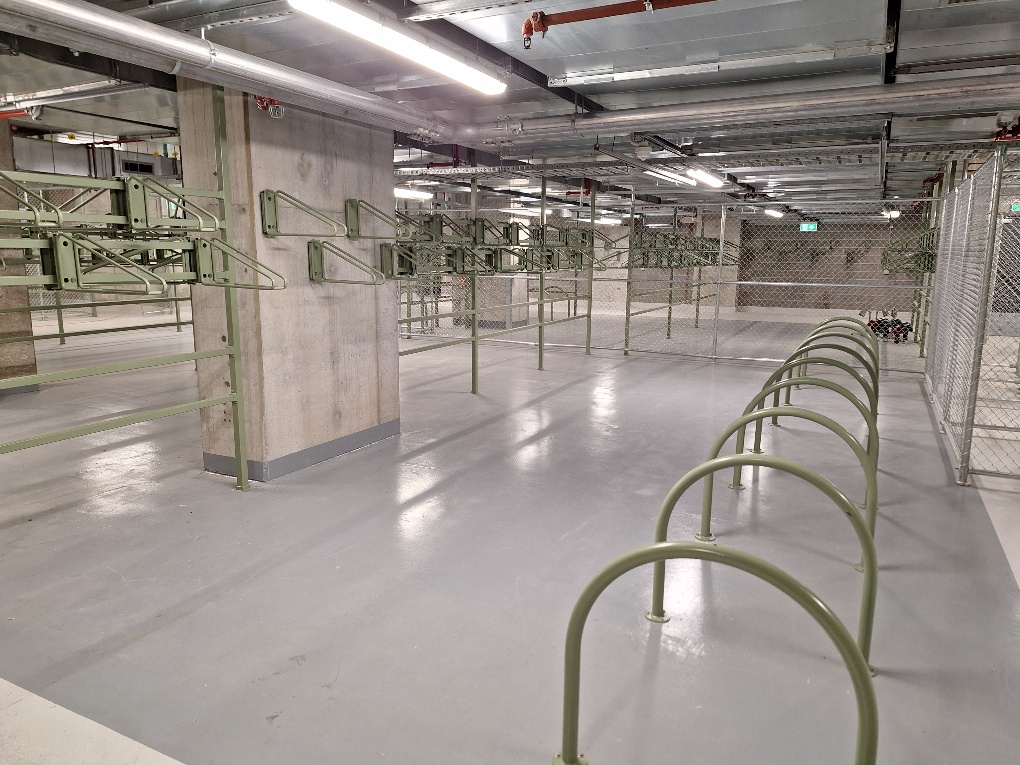
In addition to installing car park and stair safety products, our team created a space-efficient, AS 2890.3-compliant bike parking area. The final space fits over 200 bikes. Using a combination of vertical and horizontal bike racks, we maximised storage capacity, increased circulation space, provided easy manoeuvrability, and ensured safe access to bike storage.
Our client noted that Classic Architectural Group’s contribution helped this modern development achieve Australia’s first 6 Star Green Star rating for a residential tower from the Green Building Council of Australia (GBCA).
4. Choosing Bike Storage Systems That Don’t Suit the Space

Not every rack system suits every environment. For example, basement bike parking vs bike parking integrated with existing car parks will require very different approaches. In our experience, many mistakes occur in basement environments where ceiling heights, column grids, and utilities create constraints. Some common issues we see are:
- Vertical storage systems are proposed for spaces with insufficient overhead clearance
- Wall-mounted bike racks interfere with utilities in the walls, like electrical connections
- Difficult or insufficient access for heavier, non-standard bicycles and e-bikes
The most effective high-density bike parking solutions are typically those tailored to the site’s actual space and access routes rather than forcing a generic system.
How an Unsuitable Rack System will Delay your DA (Development Application)
The consequence of choosing unsuitable bike racks is a layout that may require rethinking once the structural and user realities are fully understood. This delays your DA and overall project. Re-planning or redesigning can also be a costly exercise.
5. Ignoring End-of-Trip Integration
Bike storage rarely functions as a standalone feature. In commercial buildings, educational facilities and higher-density residential projects, bicycle parking often forms part of a broader end-of-trip experience that includes change rooms, lockers and shower facilities planning.
End-of-trip facilities are becoming a part of development consent bike parking for Australian state development authorities.
- The Sydney Development Control Plan in New South Wales requires that all bike parking facilities must provide access to cycling-related facilities, such as lockers and showers.
- The Yarra Planning Scheme in Victoria requires that business premises have secure, convenient, and accessible bike parking design with showers, lockers and change facilities.
- As mandated by the ACT Legislation Register, secure bike parking and end-of-trip facilities with showers, change rooms, and lockers are required under new building laws.
Queensland requires end-of-trip facilities in all new major developments and major additions to existing developments.
But we identify common issues that create friction for users, such as:
- Disconnected or poorly integrated access routes between the parking and change rooms
- Poor wayfinding between parking areas and end-of-trip facilities
- Inefficient transitions between parking and lockers/showers
- Security blind spots
To solve this, developers and architects can map out a cyclist’s journey from entering the building to reaching the end-of-trip facilities. This will identify the distances between the entry, parking, and shower/change facilities, and indicate where you need to add wayfinding. Read about other essential components of end-of-trip facilities in our blog.
6. Failing to Future-Proof the Bike Storage Area
Cycling infrastructure requirements continue to evolve across Australia for two reasons. Firstly, there is an additional $100 million investment in cycling pathways between 2024 and 2029 to encourage active transport. This directly translates to the addition of active transport in residential and commercial buildings. Secondly, the e-bike industry is rapidly growing in Australia, with sales approaching $1.3 billion nationally. This means e-bike parking requirements are increasing.
To meet these future bicycle parking needs, the design and planning team at Classic Architectural Group recommends designing for scalability, such as:
- Layouts that can accommodate larger bicycle dimensions without a full reconfiguration
- Spaces that can adapt as storage and bike technologies evolve
- Capacity provisions that reflect projected demand rather than just current minimum usage
- Adding an e-bike charging zone
- Integrating cargo bike storage design
| Tip: Providing flexible and scalable bike storage infrastructure can also improve the long-term real estate value of your building. The ability to adapt bike storage arrangements over the building’s lifetime is a design quality that sustainability experts and councils increasingly factor into their assessments. |
A Case Study of Future-Oriented Bike Parking
Classic Architectural Group recently added bike storage in a mixed-use commercial, retail and residential building in Melbourne: Melbourne Quarter.
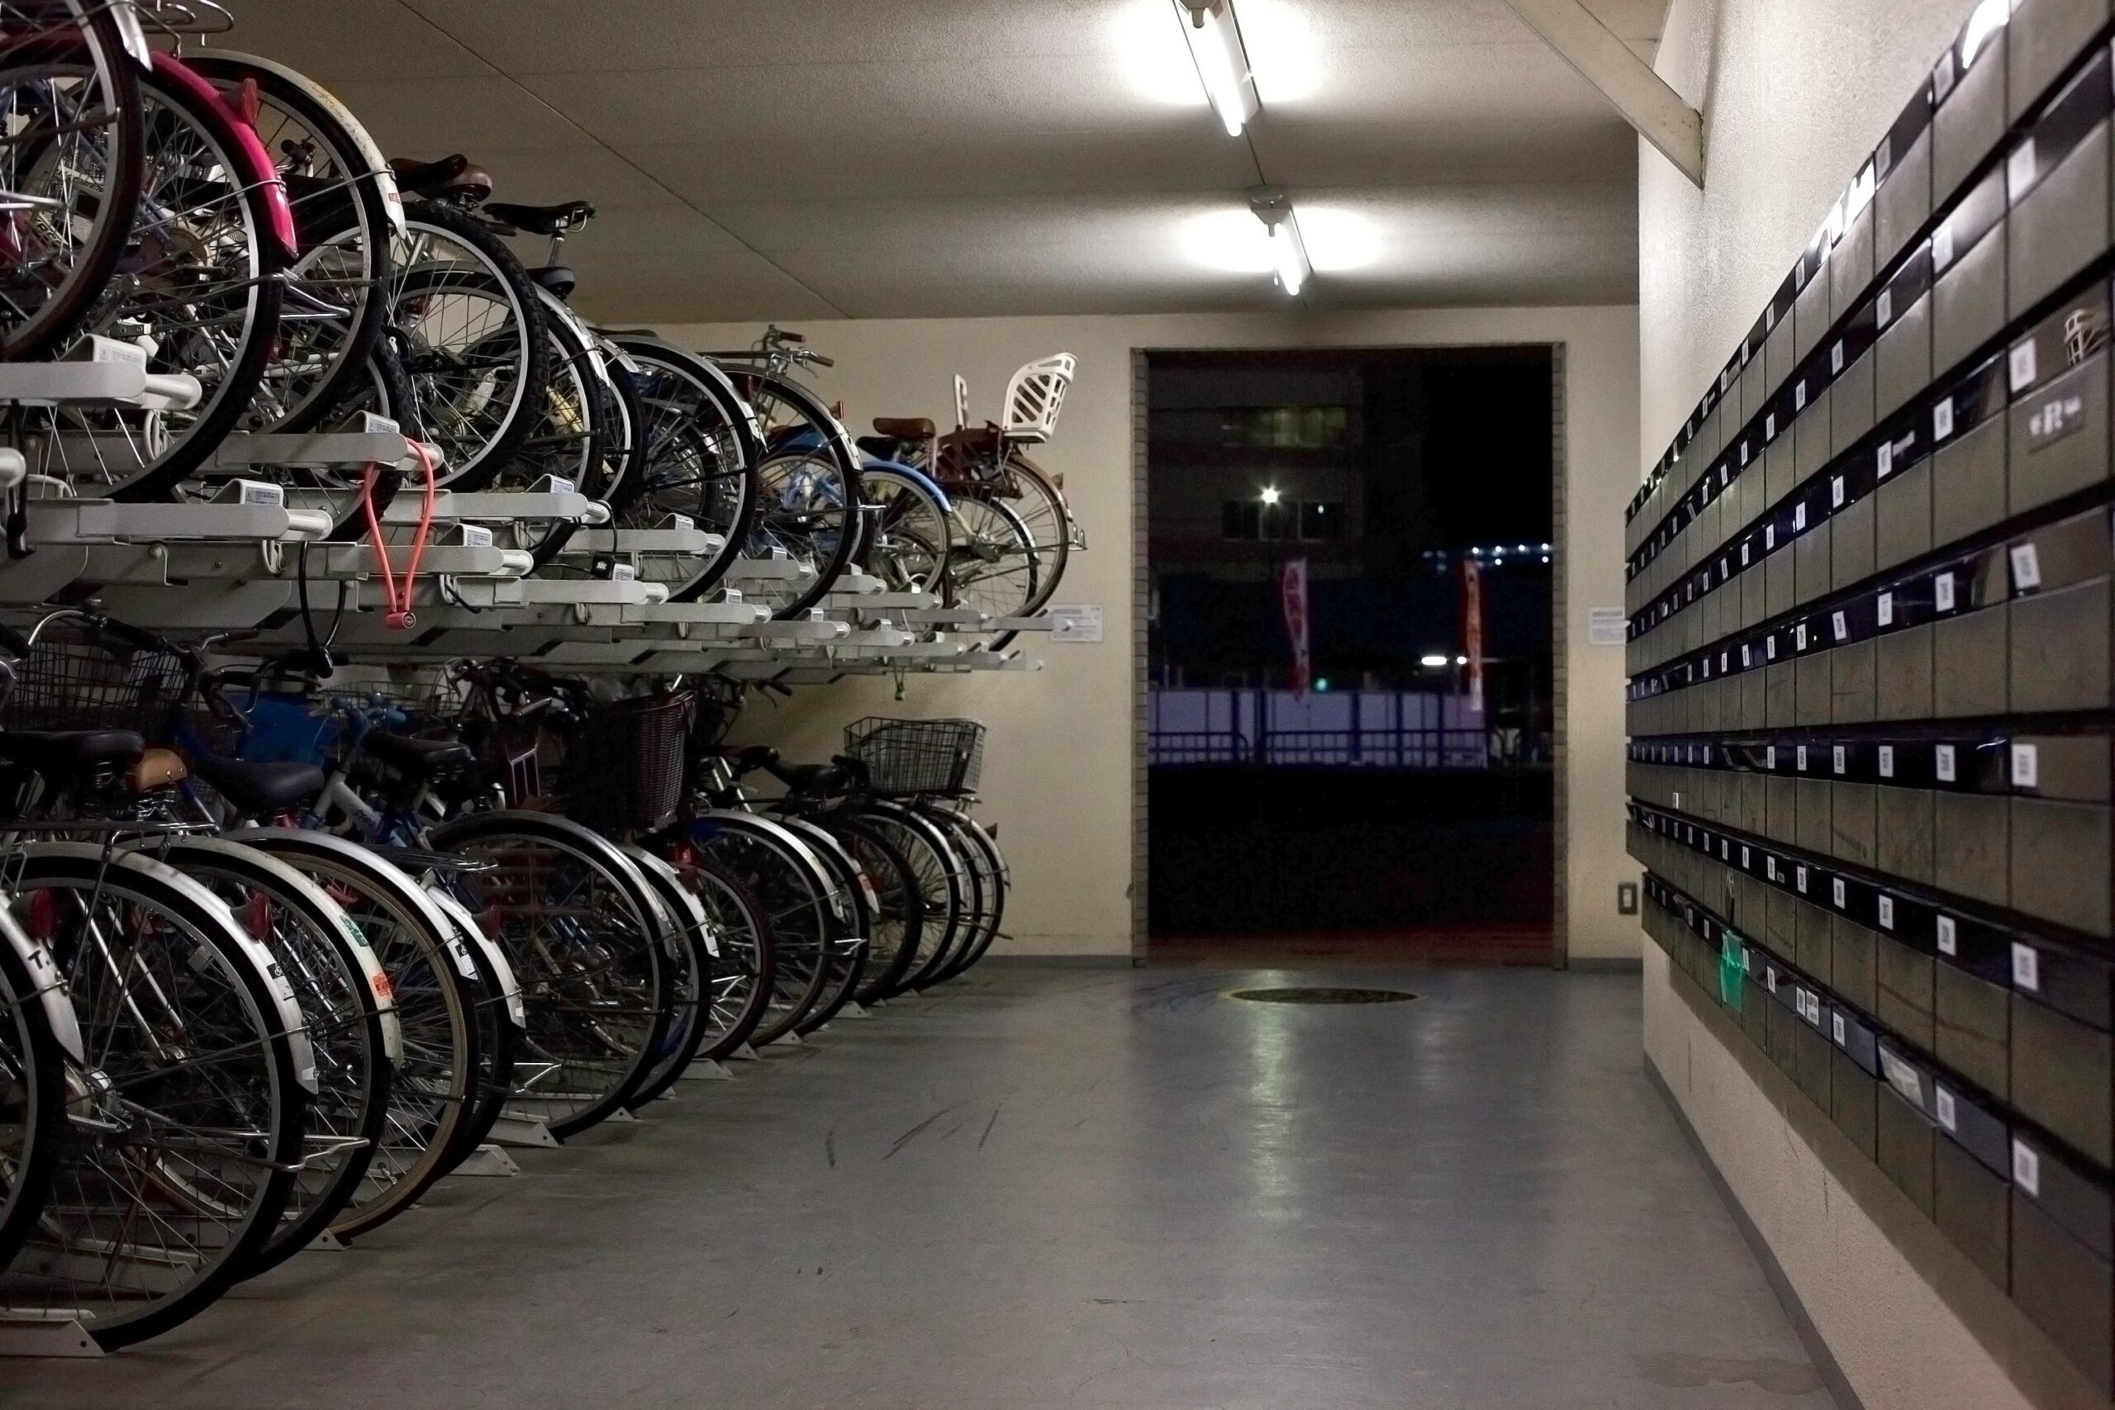
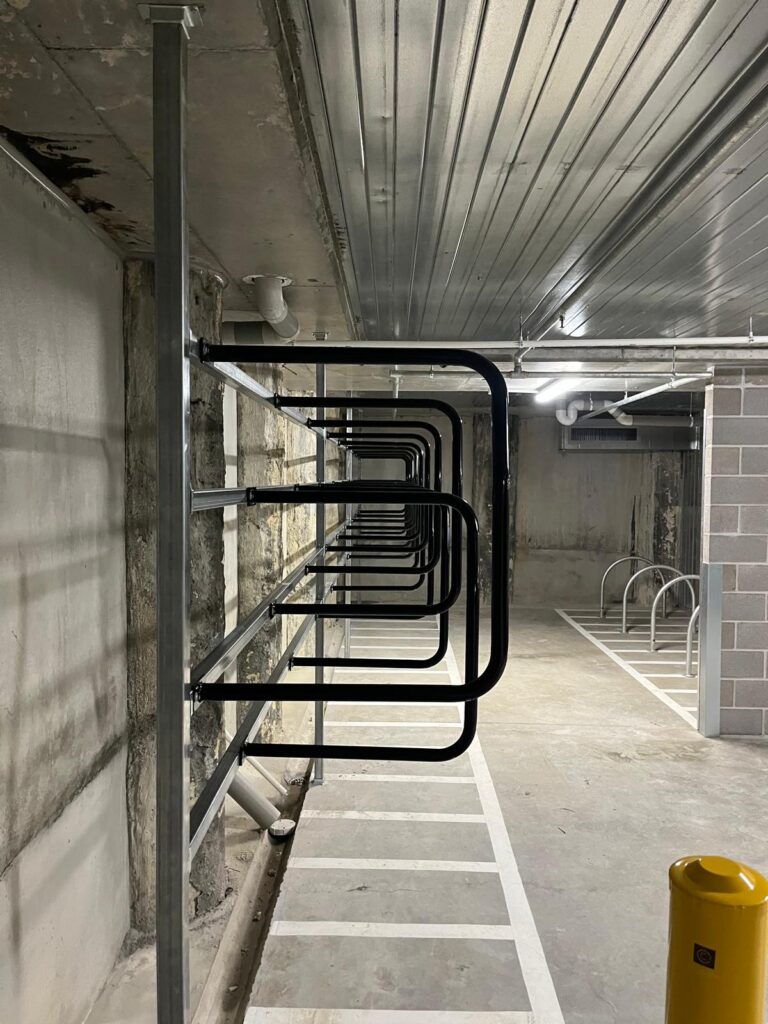
Our team maximised bike storage capacity by using a combination of surface-mount bike hoop racks and wall-mounted bike racks. In this system, bike hoops accommodate e-bikes and non-standard bikes, increasing accessibility. On the other hand, wall-mounted racks increase the capacity of a small bike room, ensuring there is enough parking space, even if the number of users increases in the future.
Our client noted that Classic Architectural Group’s contribution helped their project achieve its strong sustainability and active transport objectives.
The most common bike storage mistakes are made when you assume that development approvals are based solely on the number of spaces or technical compliance. In reality, councils and planning authorities often assess a much broader range of factors around safe and practical user experience of sustainable transport infrastructure, such as:
- Bicycle parking usability: Would a commuter cyclist actually choose to use this space on a daily basis?
- Accessibility: Is the storage area genuinely accessible to the intended users, including those with mobility considerations?
- Bicycle parking circulation space: Is there sufficient space for cyclists to mount, dismount, and manoeuvre within the storage area without obstructing others?
- Safety: Is the space well-lit, secure, and free from hazards?
- Integration with building design: Does the storage area connect meaningfully with entry points, lifts, and end-of-trip facilities?
Working with bike storage specialists, like the team at Classic Architectural Group, helps you avoid common mistakes and find a solution that goes beyond minimum compliance and moves towards practical compliance.
Plan Bike Storage More Effectively with Classic Architectural Group
For projects navigating bike parking compliance and planning requirements, layout planning tools like the Ezi360™ Bike Storage Planner can help streamline the approval process and reduce unnecessary redesigns.
Ready to design bike storage that works? Classic Architectural Group helps architects and developers create bike storage solutions that balance compliance, usability, accessibility and long-term flexibility. From early-stage planning through to product selection and layout optimisation, our team works with yours. We’ve helped projects across Australia avoid costly redesigns by getting bike storage right from the start. Speak with the team about integrating bike parking into your next project with greater confidence.