

2 Part Trim with Aluminium Flat Top

Designed to provide a strong, clean edge detail between floor surfaces. Engineered for durability and a refined appearance, it ensures a professional finish in a range of applications.
- Elegant design, high strength, easy assembly and maximum load capacity
- Innovative flat clip profile system with aluminium top section and a base section made of impact-resistant polymer
- Simple, fast and reliable installation – problem free disassembly and re-usability

- Continuously variable adaptation of both the height and inclination
- Base and upper section are shrink wrapped together as a set
- High load capacity up to 1.5 tons
Colour:
- Application: Compensates for height differences
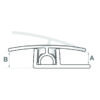
- Length: L2700mm x H 6-12mm (A) or H 8-14mm (B), Top Width 33mm, Base Width 25mm
- Top Width: 33mm
- Base Width: 25mm
- Height (A): 6-12mm
- Height (B): 8-14mm
Design & Specification Tools.
Practical tools to help simplify product selection, specification and compliance.

BIM Files

LRV Calculator

Bike Storage Planner
Why Choose Classic?

Trusted Experts. Responsive Support.
Our team makes compliance easier with practical advice, fast responses and support at every stage of your project.
Complete Scope. One Partner.
From stairs and entrances to bike storage, bollards and car park safety, we simplify coordination across the full access and safety scope.
Project Certainty, Delivered.
With compliant products, technical expertise and national capability, we help you specify, procure and deliver with confidence.
Professional Installation, Completed to Relevant Standards.

Chat with our specialists about your next project.
Call Classic Architectural Group today on 1300 244 377