

405 Bourke St.
The 40 level building reaches approximately 167 metres high and offers 66,000m2 of Grade A office accommodation with Premium Grade services, Targeting 5 Star Green Star and 5 Star NABERS environmental performance. The tower provides immediate access to Melbourne’s laneway network and retail core, and provide state-of-the-art end of trip facilities, as well as an outdoor roof terrace on the top floor. The ground plane has been configured to allow easy access to the front of house facilities in the lower levels, and exclusive access via an elevated lobby space accessed off Bourke Street.
Industry
- Office
Location
- Victoria
Builder
- Multiplex
Architect
- Woods Bagot
Photographer
- Multiplex
Products Used.

Entrance Matting
Verse R200 Elite Reversible Entrance Mat System
Suitable for high traffic applications
Fully reversible aluminium matting
Interior and exterior use
Fully reversible aluminium matting
Interior and exterior use




Follow us on Instagram
Project highlights, installations and behind-the-scenes from Classic Architectural Group.
View all TestimonialsRelated Projects.
Atlassian Central
New South Wales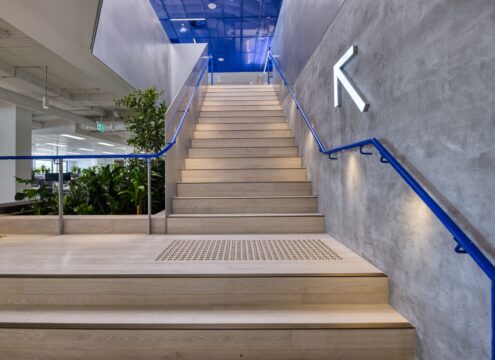
NHP Head Office
Victoria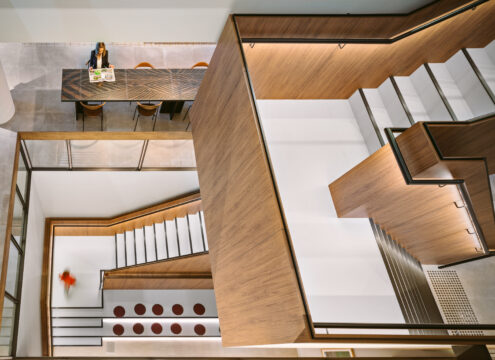
DLA Piper
Victoria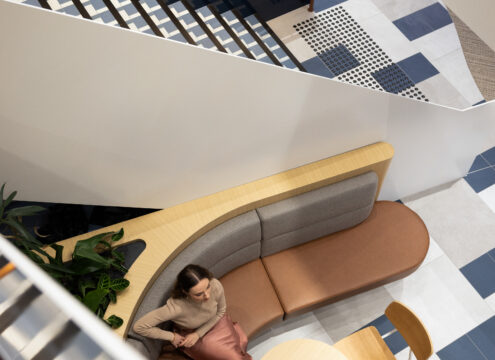
AGL Adelaide
South Australia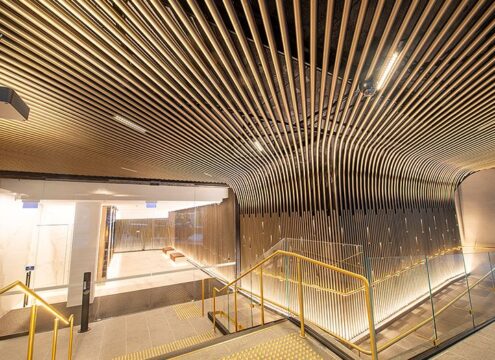
10 Bond Street
New South Wales
Senex
Queensland
RACV Noble Park
Victoria
Gate 8 East Melbourne
Victoria
WSP Office
New South Wales
Nexia Australia
New South WalesChat with our specialists about your next project.
Call Classic Architectural Group today on 1300 244 377