
MOBO Southbank.

Located on a large 2,670 sqm site, the main tower has a NLA (net lettable area) of 1,550 sqm and includes integrated landscaped balconies, high-performance sun-shading and a rooftop landscaped deck and pool, said to become a ‘Green Oasis’ which will occupy 70% of available rooftop space. The rooftop pool deck, which is now a must-have feature of most new residential buildings in Brisbane is the first of its kind, of this scale, for a commercial building in the South East Queensland region and illustrates the evolving trend of rooftop utilisation beyond new residential buildings.
Industry
- Residential
Location
- Queensland
Builder
- Hutchinson Builders
Architect
- BVN
Photographer
- Hutchinson Builders
Products Used.
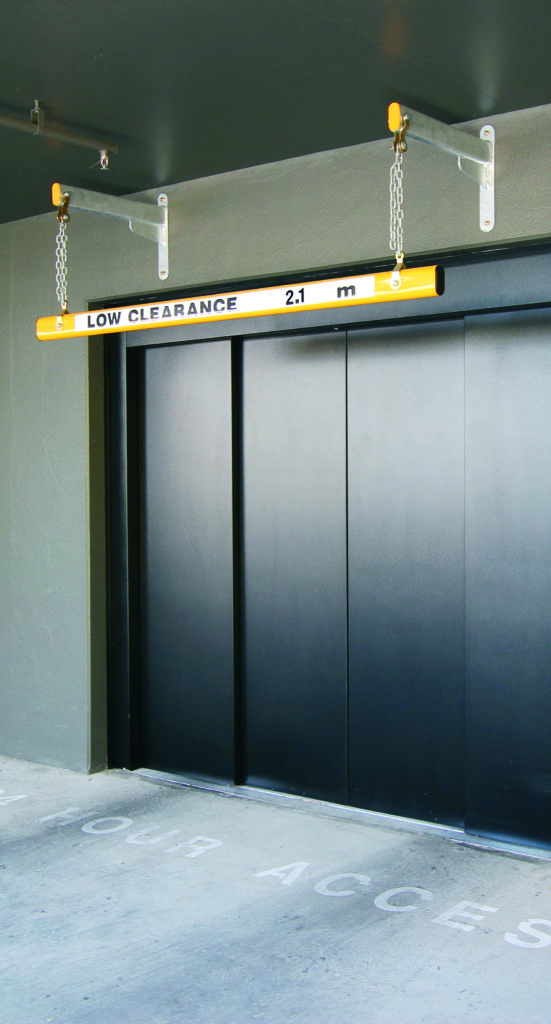
Car Park Fitouts
Clearance Protection Height Bar
Clearance protection
Safety yellow aluminium
Supplied with hanger and chain
Safety yellow aluminium
Supplied with hanger and chain



Follow us on Instagram
Project highlights, installations and behind-the-scenes from Classic Architectural Group.
View all TestimonialsRelated Projects.
Flinders West
Victoria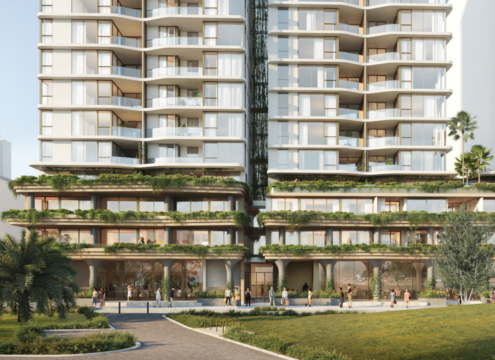
The Waterfront
New South Wales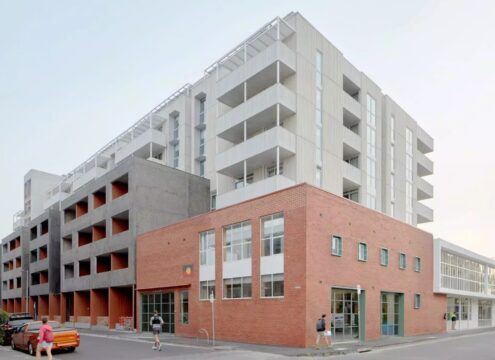
Assemble
Victoria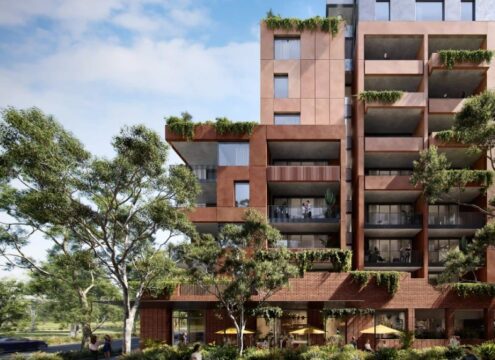
LIV Albert Fields
Victoria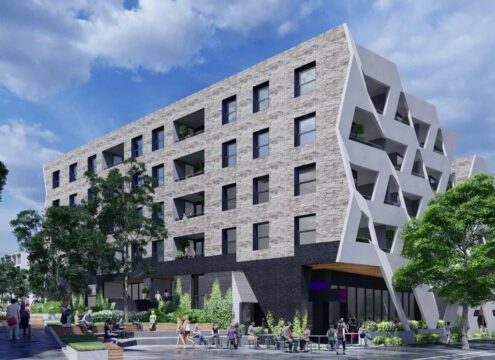
DHS Northside
Victoria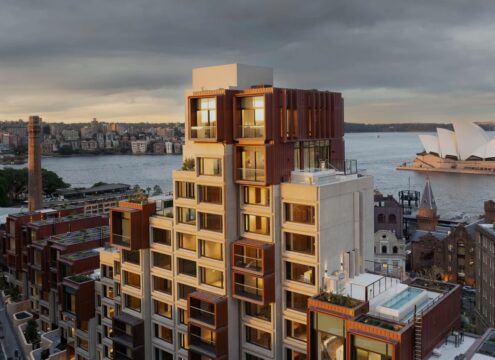
Sirius – The Rocks
New South Wales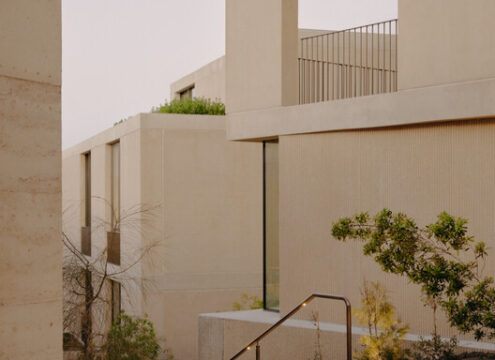
Como Terraces
Victoria
Scape Kingsford
New South Wales
480 Swan Street
Victoria
10 River St
VictoriaChat with our specialists about your next project.
Call Classic Architectural Group today on 1300 244 377