


2 Part Expansion Ramp Edge for Timber / Concrete Applications
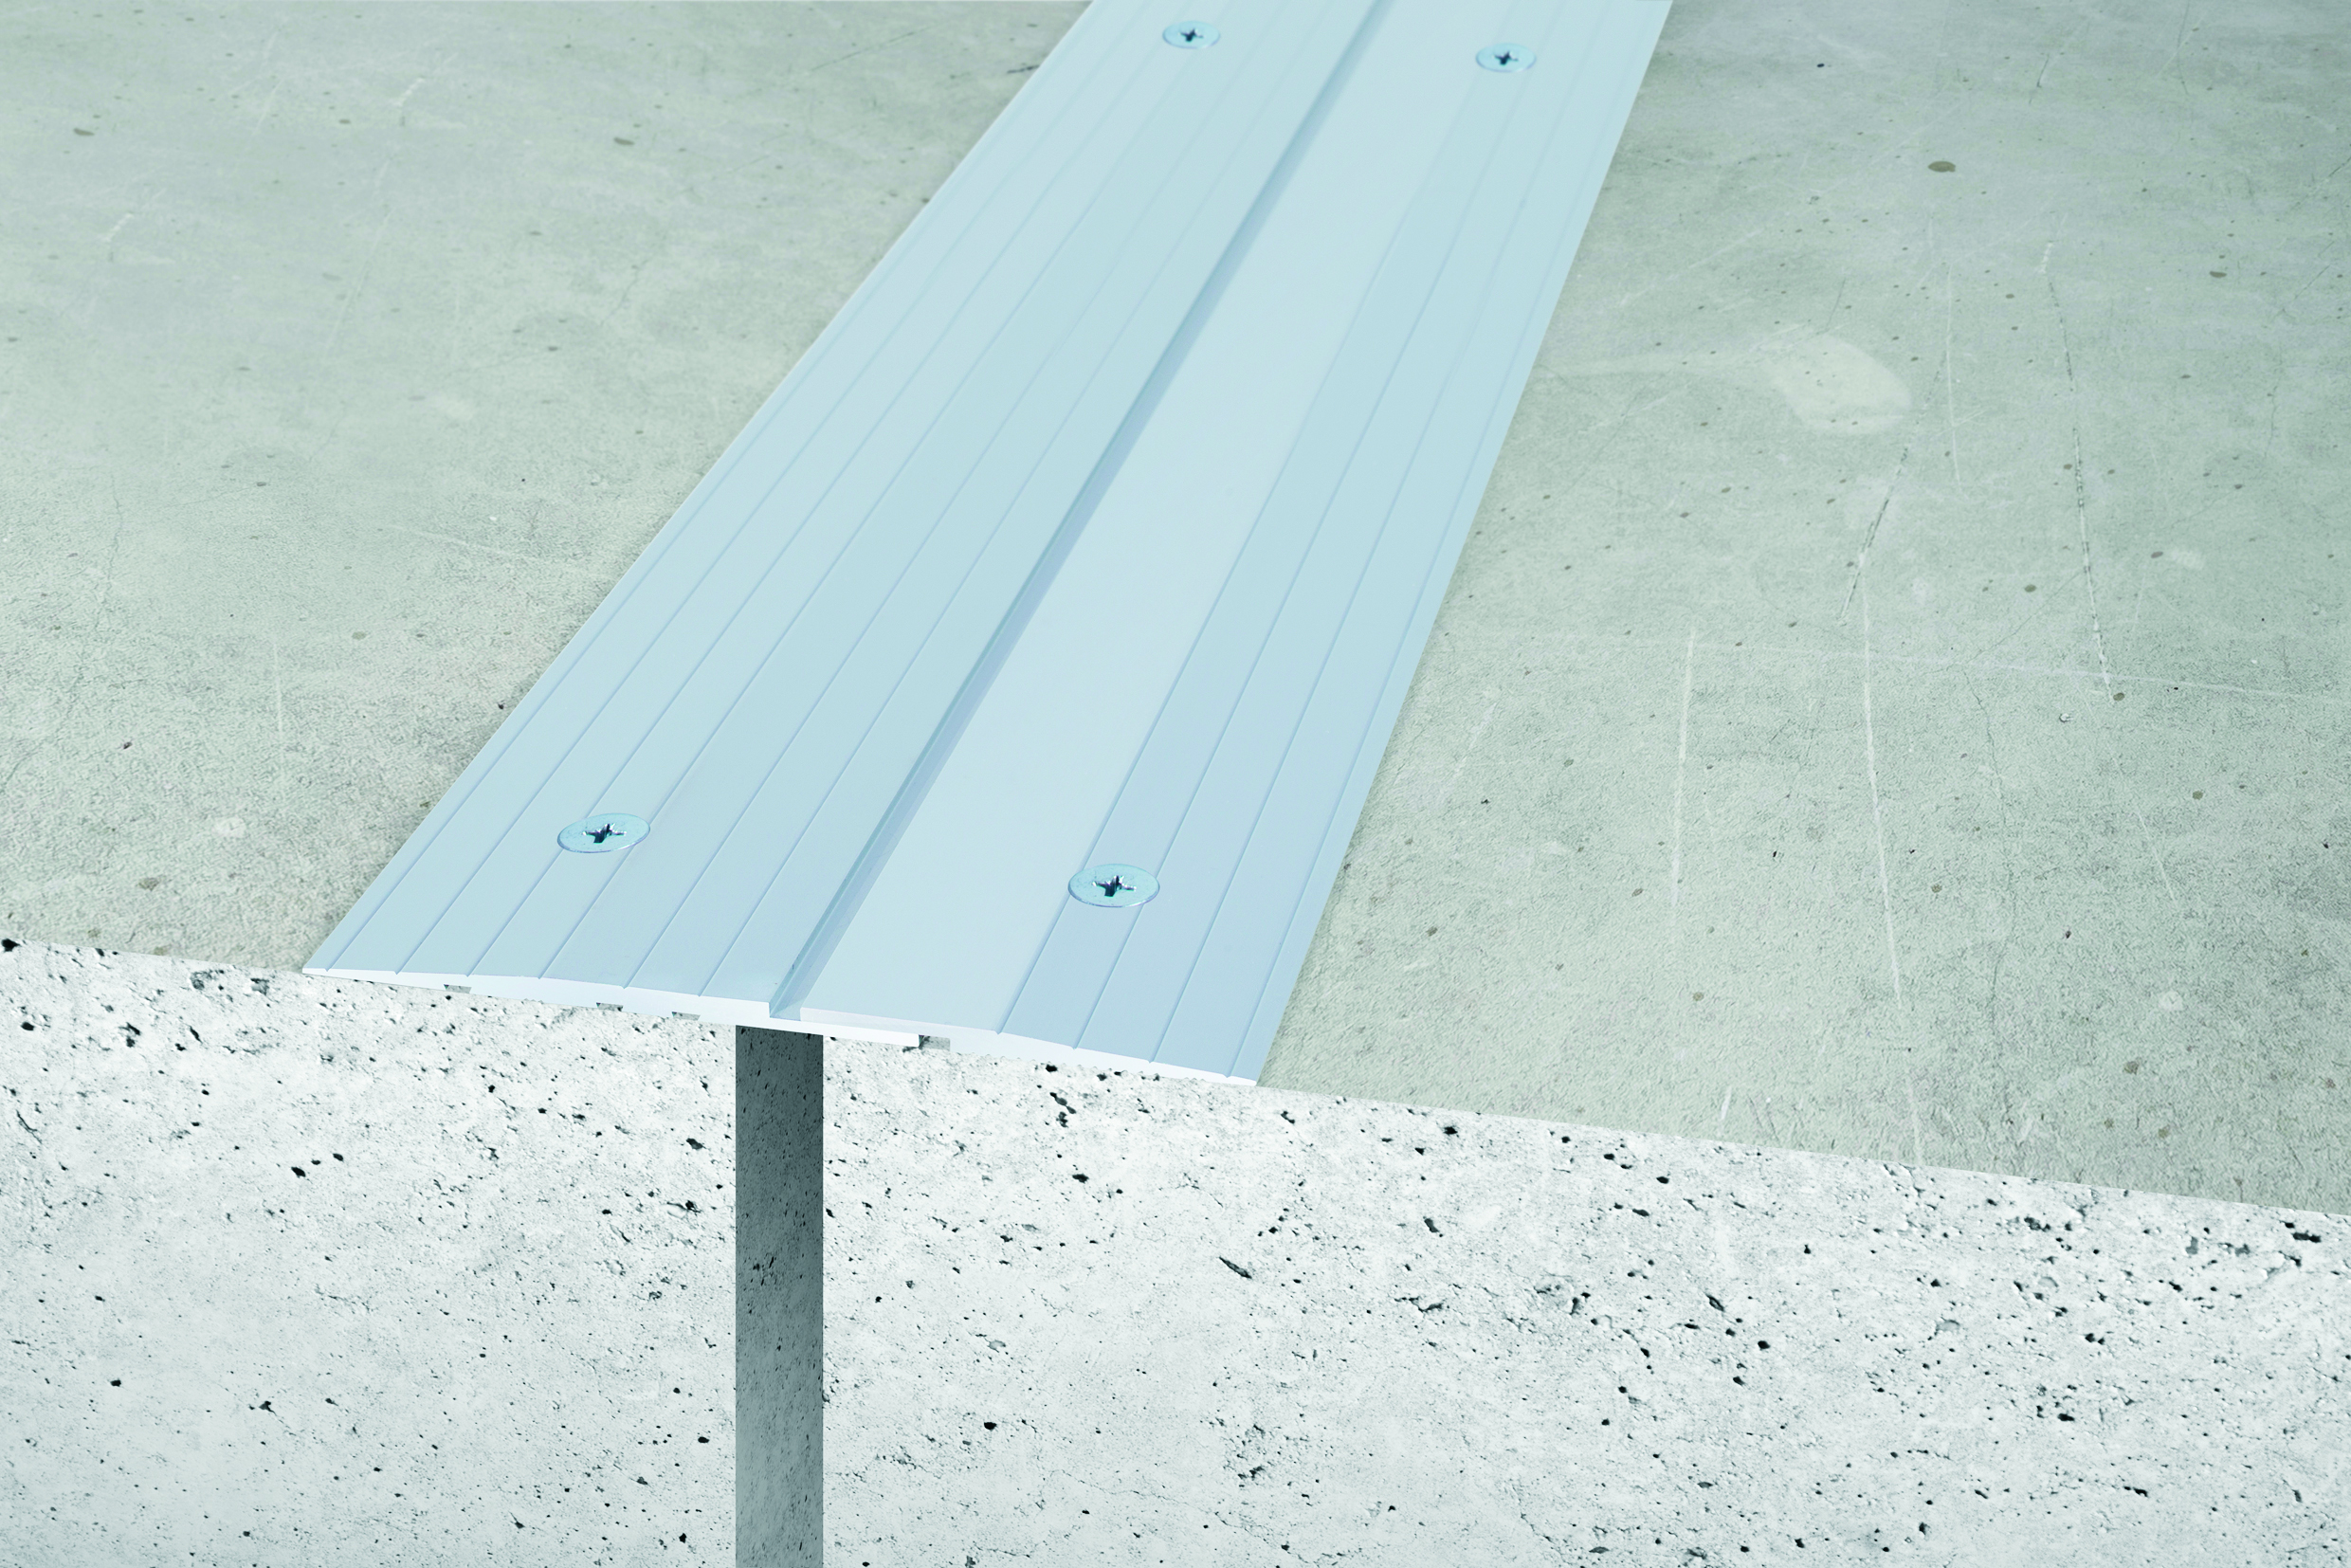
Designed for use with timber and concrete flooring applications. Built to allow for movement while ensuring a smooth transition, it delivers durable performance with a clean, functional finish.

The EC2R expansion joint cover is a two piece system that can be installed onto timber or pre-finished concrete floors, covering small expansion joints with a maximum gap of 10mm. Environments include: shopping and retail centres, schools, corridors and public buildings, indoor and outdoor public spaces.
Colour:
- Fire Rating: Fire Resistant
- Slip Rating: P3 Slip Rating
- Total Thickness: 4mm O/A, 1mm edge
- Application: For Timber / Concrete Applications
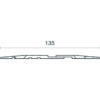
- Length: L 3650mm x W 130-140mm (adjustable) , Thickness 4mm O/A (1mm edge)
- Width: 130-140mm (adjustable)
Design & Specification Tools.
Practical tools to help simplify product selection, specification and compliance.

BIM Files

LRV Calculator

Bike Storage Planner
Why Choose Classic?

Trusted Experts. Responsive Support.
Our team makes compliance easier with practical advice, fast responses and support at every stage of your project.

Complete Scope. One Partner.
From stairs and entrances to bike storage, bollards and car park safety, we simplify coordination across the full access and safety scope.

Project Certainty, Delivered.
With compliant products, technical expertise and national capability, we help you specify, procure and deliver with confidence.

Professional Installation, Completed to Relevant Standards.

Chat with our specialists about your next project.
Call Classic Architectural Group today on 1300 244 377